

Autokitchen vs AutoCAD & SketchUp | KBB Design Software Compared
BY AUTOKITCHEN - 21/08/2026
Autokitchen vs AutoCAD and SketchUp: what is the main difference?
The biggest difference is not whether the software can create a kitchen.
All three can.
The difference is what the software has been designed to do from the outset.
AutoCAD is a professional CAD platform used across architecture, engineering, construction and many other technical disciplines.
SketchUp is a flexible 3D modelling platform used for architecture, interiors, furniture, visualisation and many other forms of design.
Autokitchen is purpose-built for professional kitchen, bedroom, bathroom and bespoke interior design.
That means many of the tasks a KBB designer performs every day already have dedicated tools and workflows inside Autokitchen.
Instead of beginning with a general drawing or modelling environment and configuring it around kitchen design, Autokitchen begins with the assumption that you are designing an interior.
Walls, windows, doors, sloped ceilings, parametric cabinets, worktops, plinths, cornices, upstands, materials, technical plans, elevations, dimensions, parts lists, quotations, photorealistic rendering, 360° panoramas and virtual reality can all form part of the same project.
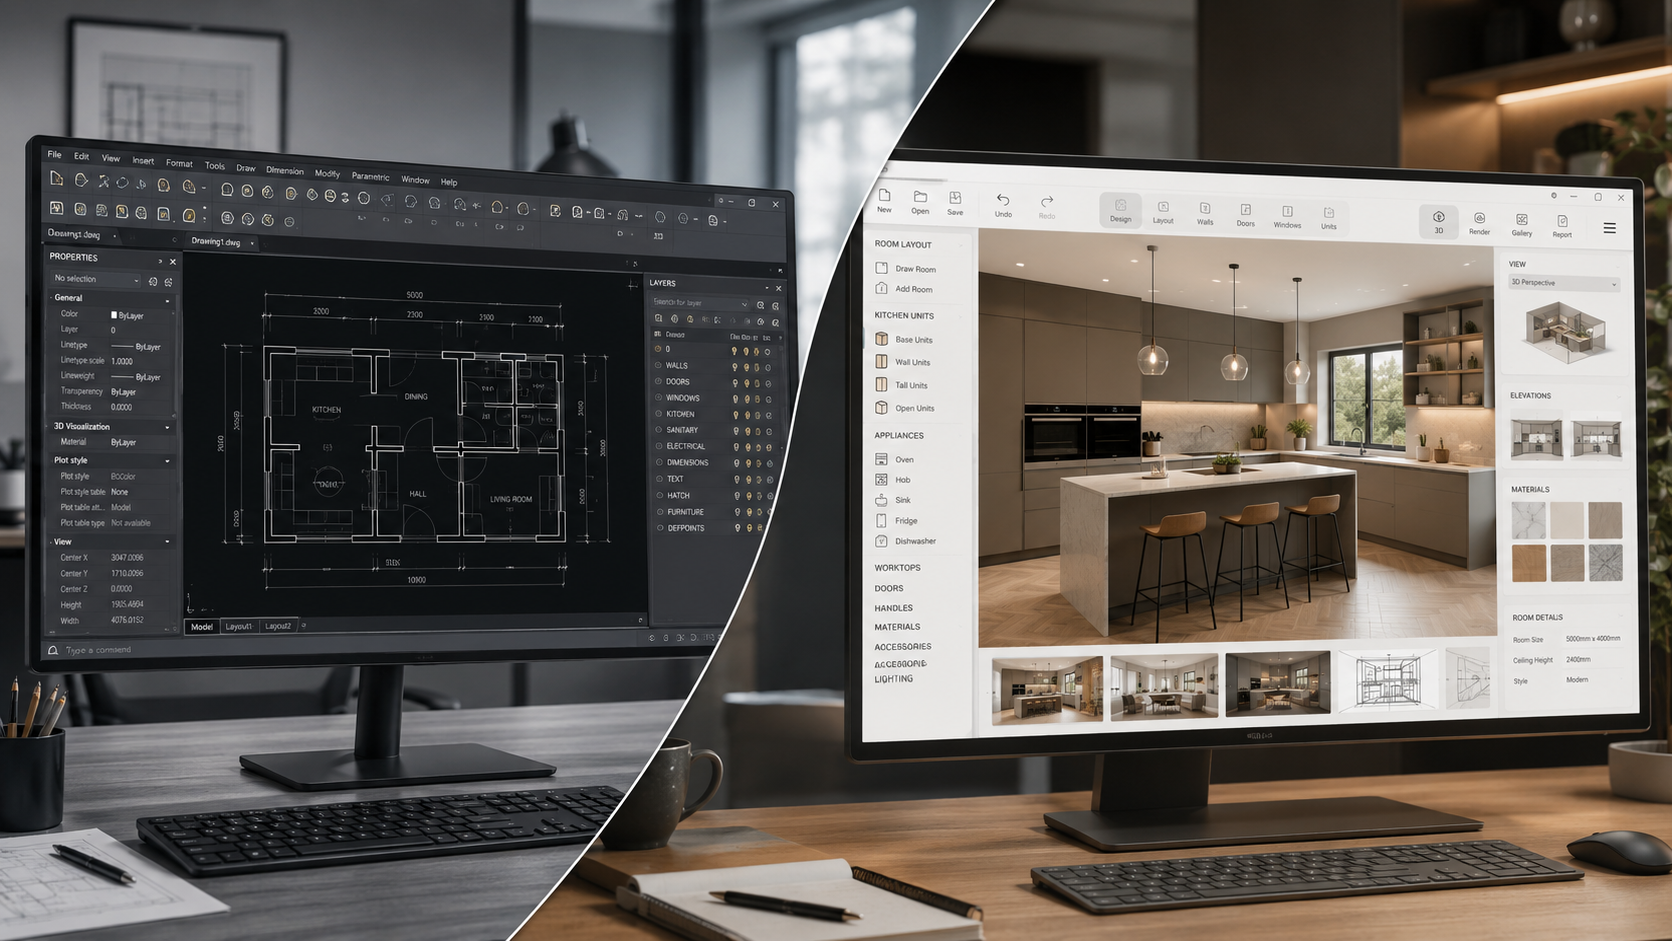
General-purpose CAD vs dedicated KBB software
There is an important distinction between capability and specialisation.
AutoCAD and SketchUp are extremely capable platforms.
Their strength is partly that they are not restricted to kitchen design. They can be adapted to an enormous range of disciplines and workflows.
For a KBB professional, however, this flexibility can also mean setting up or manually carrying out processes that dedicated KBB software already understands.
Autokitchen takes a different approach.
It combines CAD and 3D design flexibility with tools developed specifically around:
The objective is not to remove creative control.
It is to reduce the amount of repetitive work required to reach the finished design.
Autokitchen vs AutoCAD vs SketchUp at a glance
| Workflow | Autokitchen | SketchUp | AutoCAD |
|---|
(Swipe left/right to see all columns on mobile)
Autokitchen vs AutoCAD vs SketchUp at a glance
Workflow
Professional 3D design
Dedicated KBB workflow
Parametric KBB cabinet libraries
Kitchen, bedroom & bathroom catalogues
Editable room architecture
Worktop-specific tools
Automatic plinths, cornices & associated KBB components
Plans & elevations
V-Ray rendering
360° panoramas
Interactive VR
Cloud client presentations
Component / parts-list data
Quotation workflow
Bespoke modelling
DWG workflow
Yes
Built in
Built in
Built in
KBB-specific tools
Built in
Built into relevant workflows
Generated from the KBB project and editable
Integrated into Autokitchen
Built into presentation workflow
Built into Autokitchen workflow
Integrated
Integrated with compatible cabinetry
Integrated with Estimate
Yes
Yes
Yes
Can be configured for KBB workflows
Models/extensions can be used
3D Warehouse and other libraries available
General modelling tools
Can be modelled/configured
Depends on modelling setup/extensions
Documentation available through LayOut
Available with SketchUp Studio
Possible through visualisation tools
VR workflows are available
Collaboration/sharing options available
Requires appropriate model structure/workflow
Separate workflow required
Yes
DWG interoperability available
Yes
Can be configured for KBB workflows
Blocks/custom systems can be created
Custom/external libraries can be used
General CAD/modelling tools
Can be drawn/modelled
Depends on drawing/custom setup
Extensive professional drafting tools
Other rendering workflows available
Requires an appropriate visualisation workflow
Possible through additional workflows
Autodesk collaboration options available
Requires appropriate data/custom workflow
Separate workflow required
Yes
Core AutoCAD format
Autokitchen
SketchUp
AutoCAD
Building the room is part of the KBB workflow
Every kitchen project starts with architecture.
Walls need positioning accurately.
Then come:
· doors
· windows
· openings
· columns
· beams
· sloping ceilings
· roof features
· unusual angles
· changes in floor or ceiling height
Autokitchen includes architectural tools specifically intended for this type of interior design work.
Everything is created as part of the 3D project.
So when a window is inserted, you are not simply drawing a symbol representing a window on a plan. It becomes part of the 3D environment.
The same principle applies to doors and other architectural elements.
The important question is therefore not:
“Can this software design a kitchen?”
A better question is:
“How much of my normal kitchen design workflow does the software already understand?”
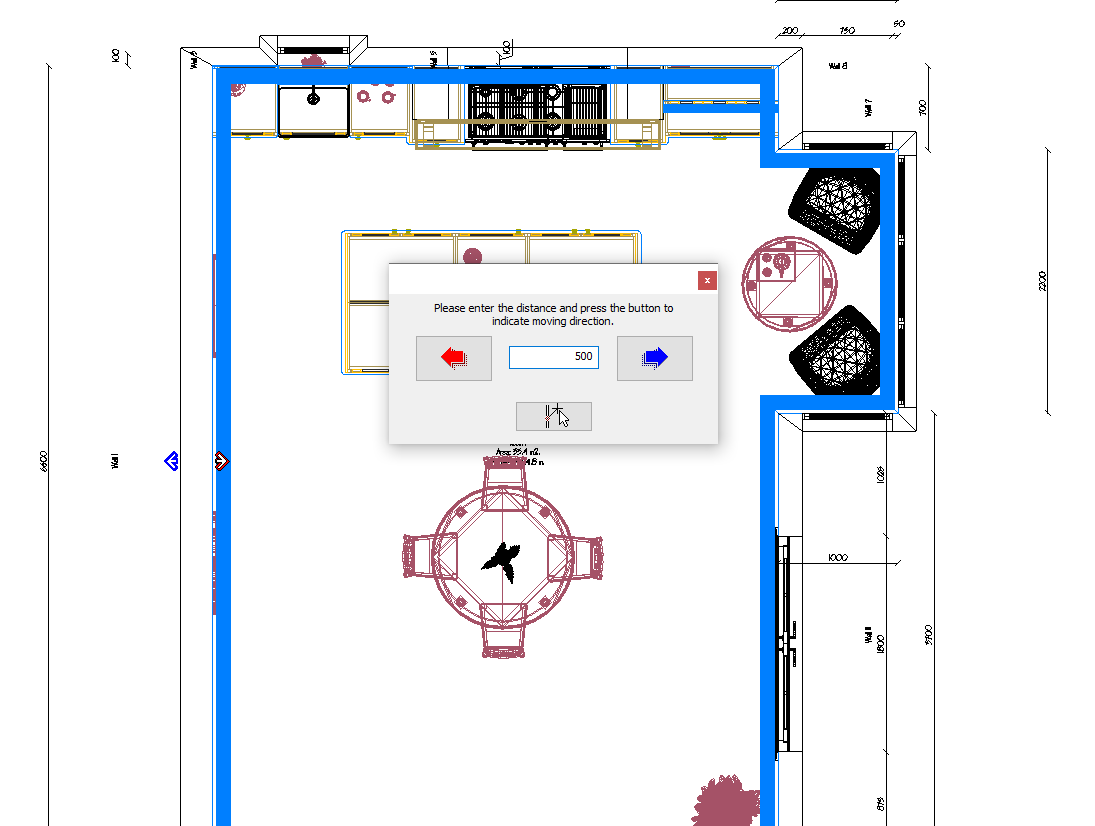
Site measurements change. Your design should be easy to change too.
Anyone who has worked professionally with site surveys knows that measurements change.
A wall thought to be 3,850 mm may actually be 3,820 mm.
A window can be slightly further from a corner than expected.
A ceiling can slope where the original drawing suggested it was level.
That should not require rebuilding the project.
Autokitchen’s room architecture remains editable, allowing the designer to revise the dimensions and continue working.
This becomes particularly useful when:
· checking survey measurements
· revising architect’s drawings
· dealing with extensions and renovations
· adapting a design during a client meeting
· receiving updated dimensions from site
For KBB design, editing the architecture is as important as creating it in the first place.
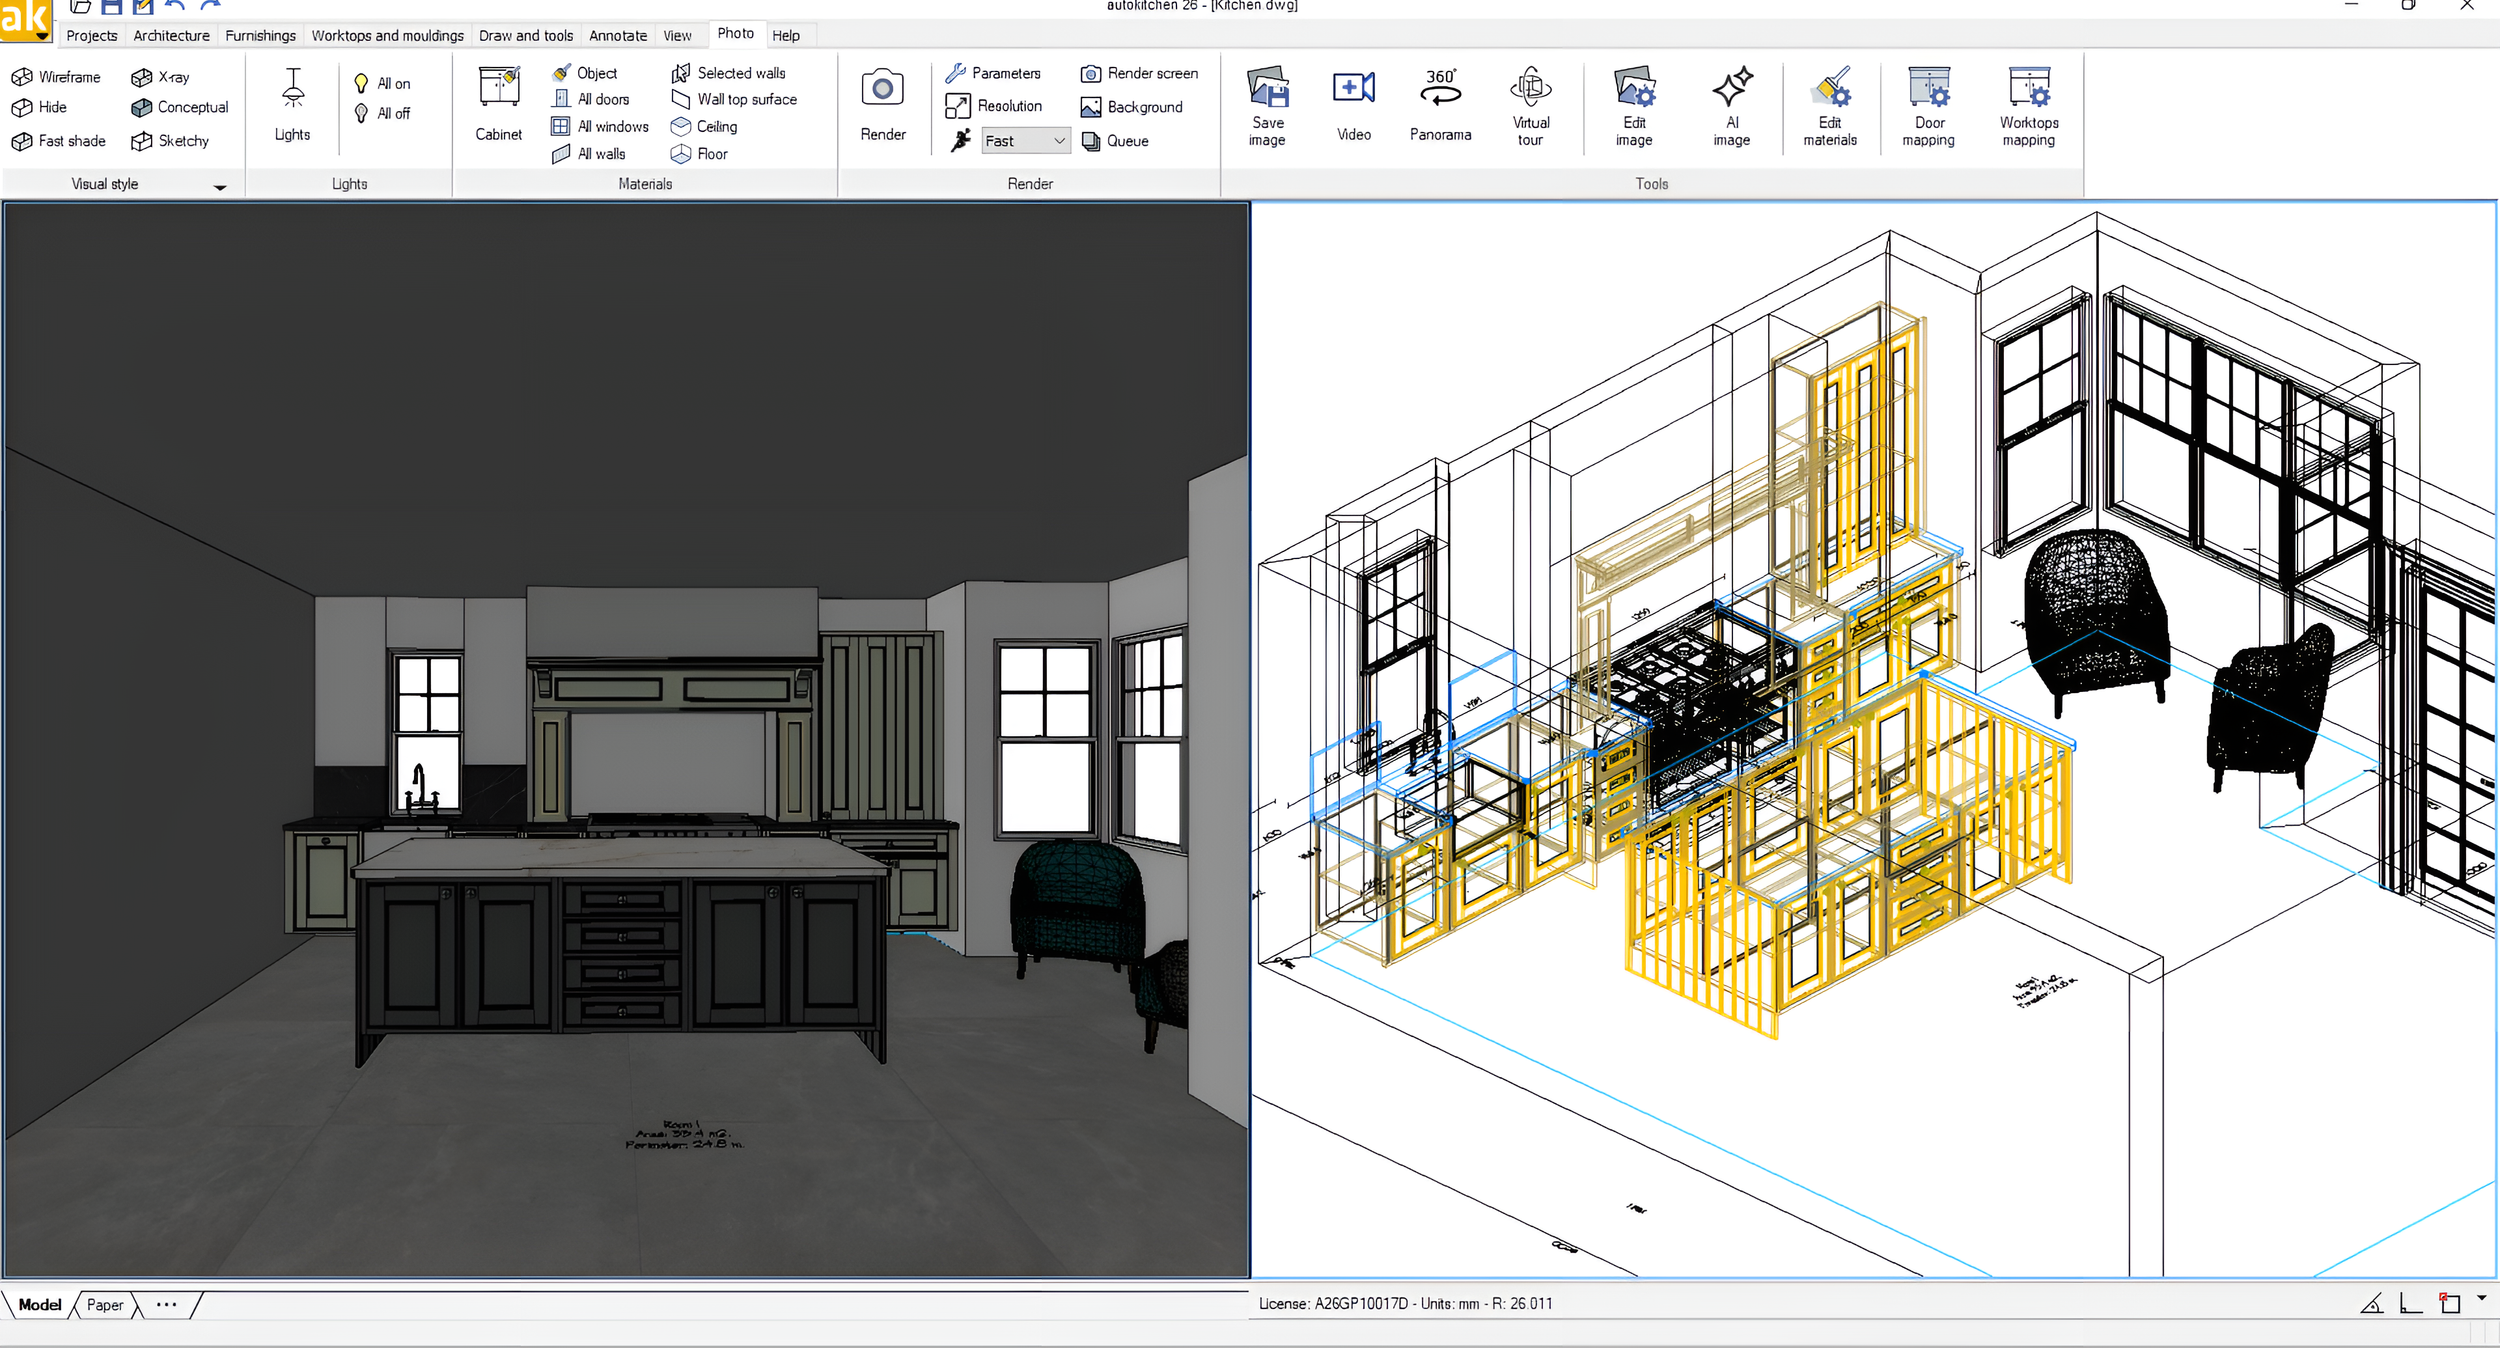
You are working in 3D from the start
Autokitchen is built around the 3D project.
Add the room.
Insert a window.
Place a cabinet.
Change its dimensions.
Apply a finish.
Create the worktop.
The resulting design can then be viewed from different angles, used for technical documentation and developed into a customer presentation.
There is no need to create one completely independent drawing for the plan and then rebuild the same kitchen separately simply to create a 3D visual.
The information is connected to the same project.
Bespoke design without abandoning automation
One concern designers sometimes have about specialist software is:
“Will it restrict what I can design?”
That is an important consideration.
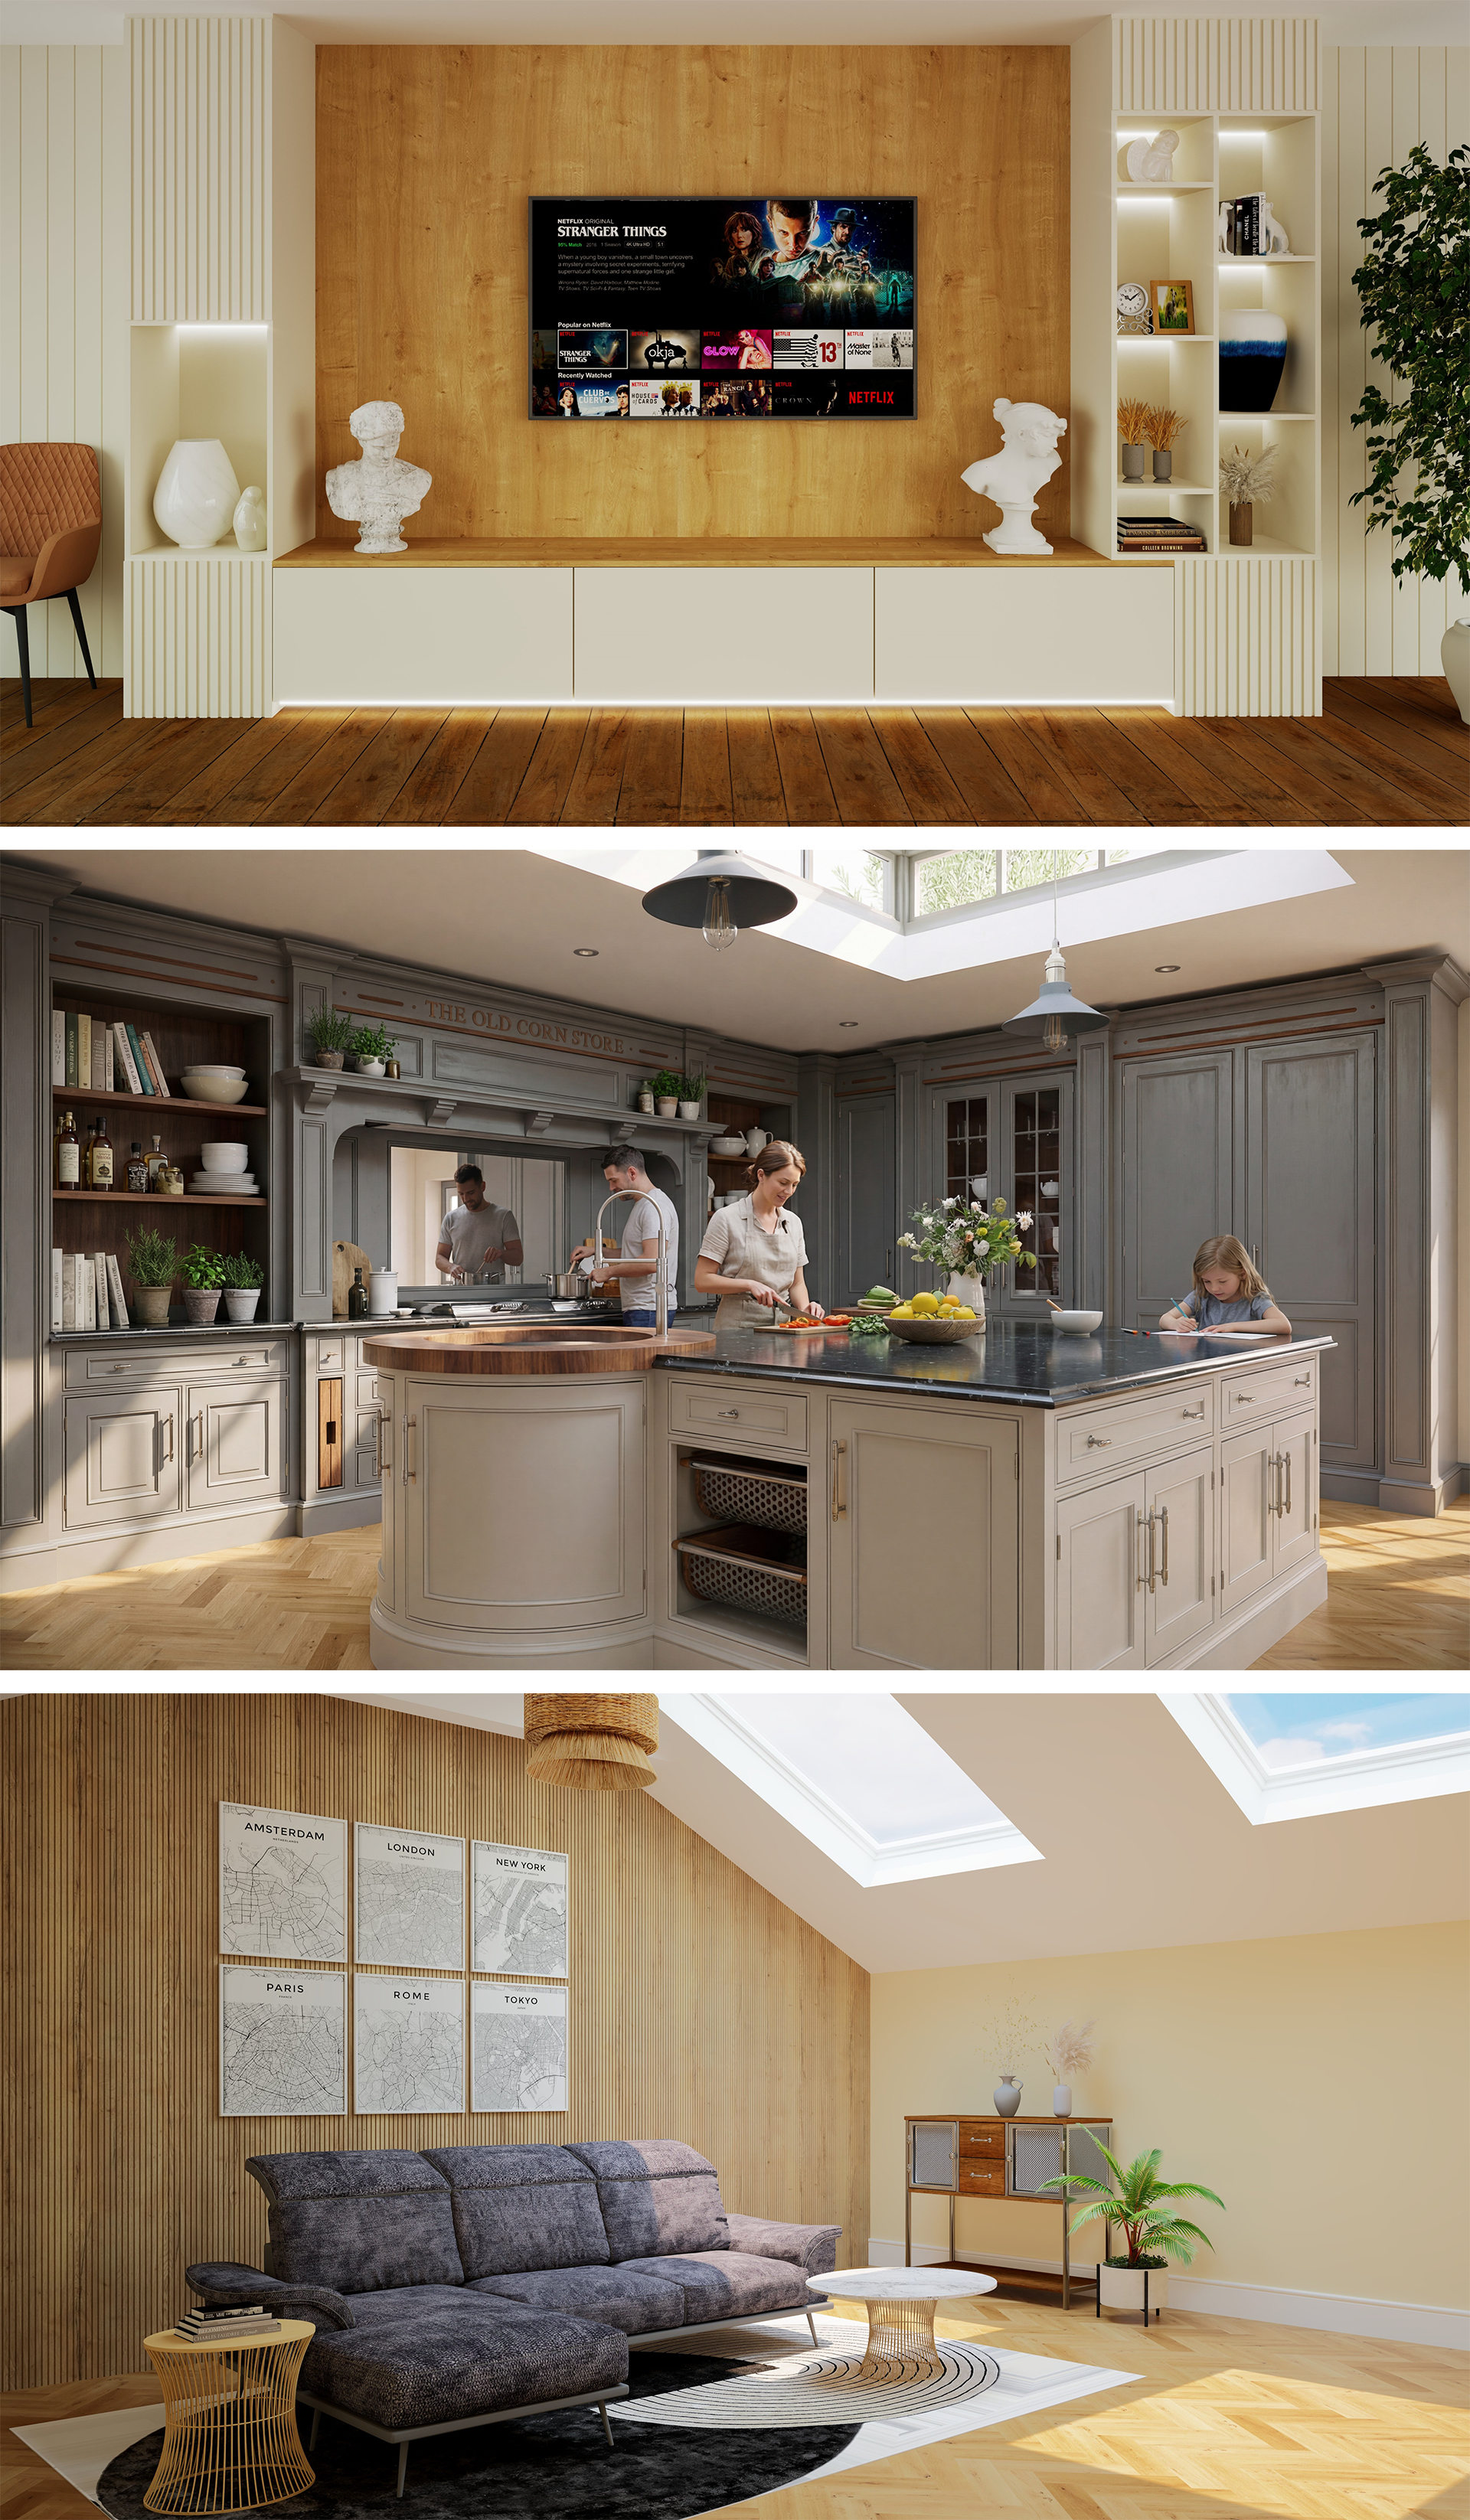
Autokitchen is intended to combine catalogue-driven speed with CAD flexibility.
A standard cabinet can be used when appropriate.
A cabinet can be modified when the project requires something different.
And bespoke items can be created when there is no suitable standard item.
This matters particularly for:
· bespoke kitchens
· in-frame cabinetry
· unusual islands
· media walls
· bedrooms
· dressing rooms
· bathrooms
· home bars
· fitted furniture
· architectural joinery
The goal is not to make every design conform to the catalogue.
The catalogue is there to save time when the catalogue item is useful.
Parametric cabinets change the way kitchens are designed
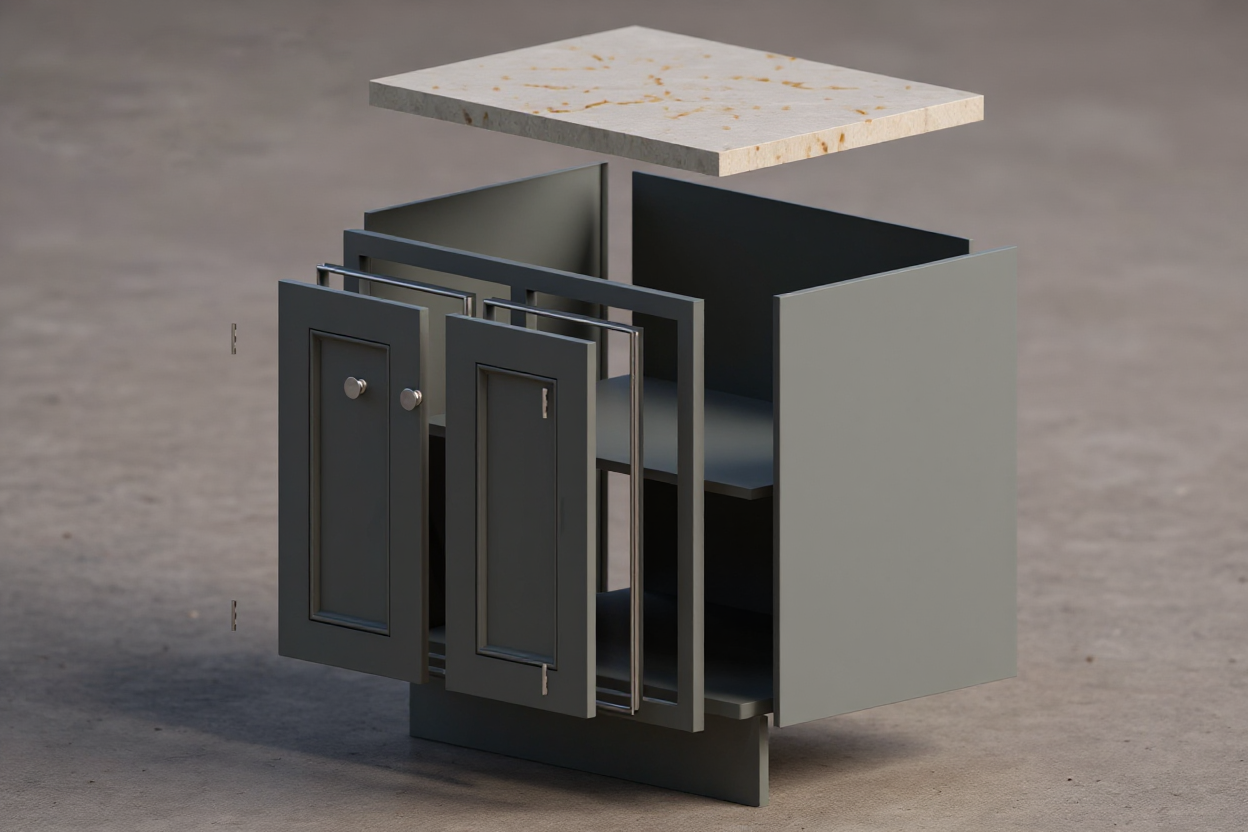
Cabinetry is one of the clearest examples of the difference between general 3D modelling and dedicated KBB design.
In a general modelling package you can create virtually any cabinet you wish.
Autokitchen allows bespoke design too, but also provides thousands of configurable cabinet options that already understand many of the characteristics a kitchen designer expects.
Cabinets can be modified rather than having to be recreated for every variation.
Depending on the catalogue and cabinet, designers can work with parameters such as:
· width
· height
· depth
· door configuration
· shelves
· panels
· construction components
· door styles
· finishes
· handles
· internal arrangements
Autokitchen currently includes more than 7,000 configurable cabinet options together with extensive door, handle and material libraries.
This gives the designer a starting point without forcing every project to become a modelling exercise.
Worktops should not have to be modelled like generic geometry
Take a kitchen island as an example.
The designer may want:
· a standard worktop
· waterfall ends
· an overhang
· a breakfast bar
· different thicknesses
· upstands
· splashbacks
· shaped sections
· cut-outs
A general modelling platform gives you geometry tools capable of creating these elements.
Autokitchen provides tools specifically created around the fact that this geometry is a worktop in a kitchen project.
The same philosophy extends to associated items such as:
· plinths
· cornices
· pelmets
· panels
· fillers
· upstands
Where appropriate, these elements can be generated as part of the cabinet and room workflow rather than individually constructed from the beginning.
For professional designers completing projects repeatedly, that distinction can remove a considerable amount of routine modelling.
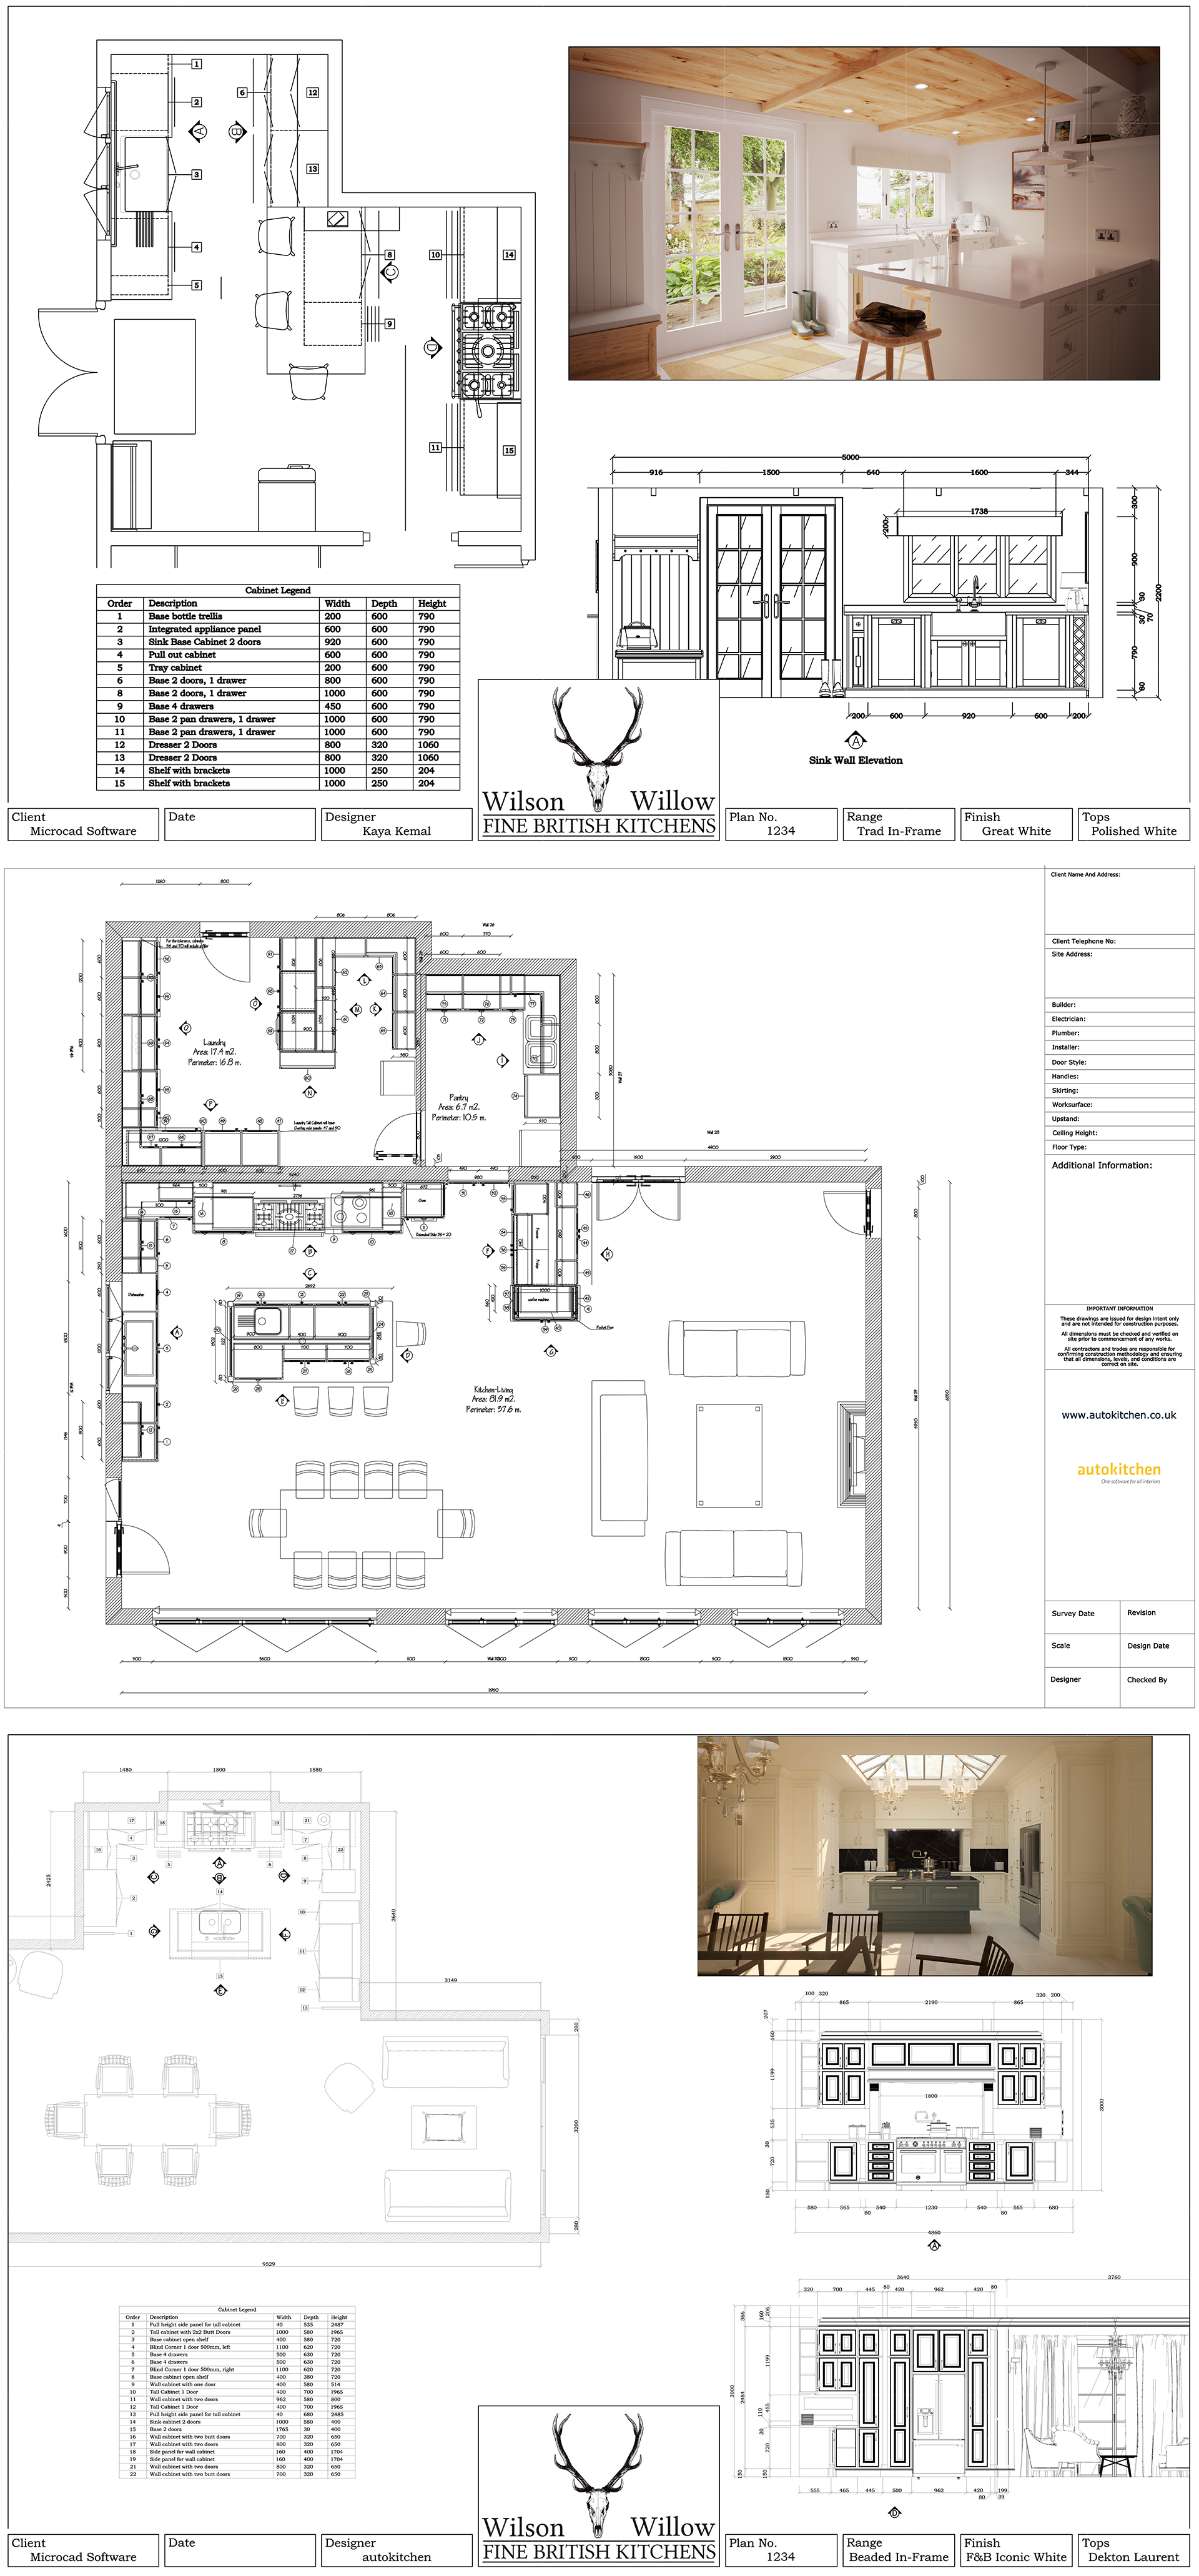
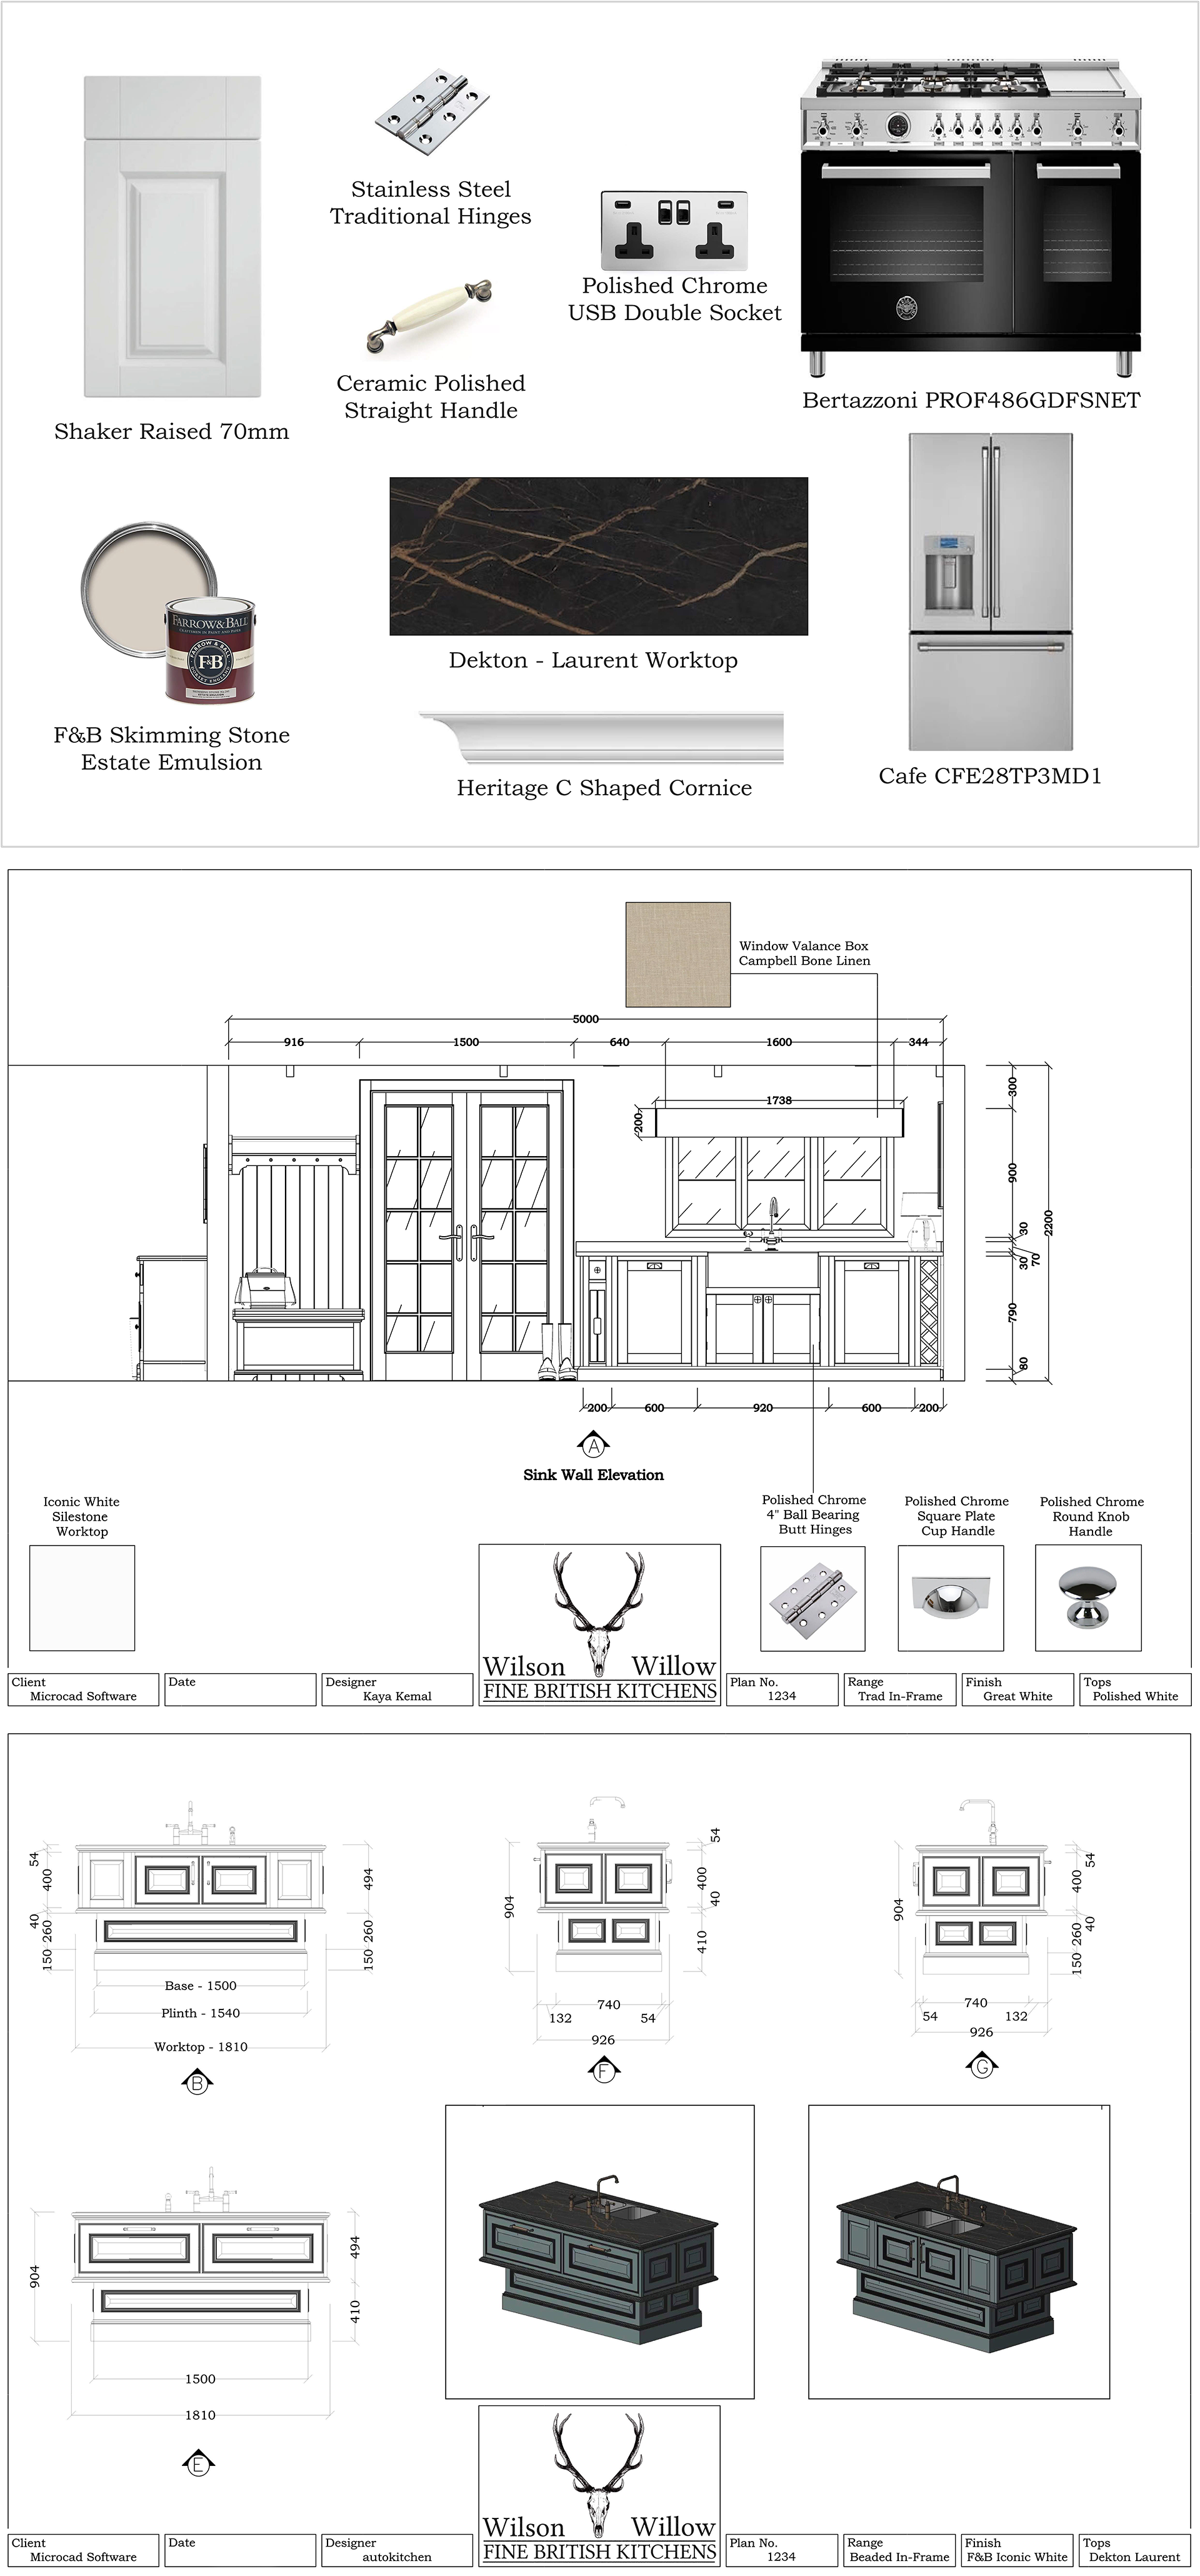
Plans and elevations can be generated from the design
Design approval is only one part of the job.
The project must eventually be understood by other people.
That may include:
· customers
· surveyors
· installers
· electricians
· plumbers
· worktop suppliers
· workshop staff
· project managers
Autokitchen can use the information already contained within the project to generate:
· floor plans
· elevations
· dimensions
· legends
· drawing sheets
· technical documentation
But importantly, automation does not mean the drawing is locked.
Dimensions can still be moved.
Annotations can be changed.
Additional information can be added.
Layouts can be reorganised.
You retain control over the final document.
This provides a useful balance between automatic generation and manual CAD control.
Autokitchen and SketchUp: different approaches to 3D design
SketchUp is renowned for flexible 3D modelling and can be customised considerably through its Extension Warehouse and 3D Warehouse.
That makes it possible to build very sophisticated interior design workflows around SketchUp.
Autokitchen takes a different route.
Rather than starting with a general 3D modeller and then adding the KBB workflow you require, many of those KBB-specific processes are already part of Autokitchen.
So the distinction is not:
“SketchUp cannot design kitchens.”
It clearly can.
The distinction is:
“Autokitchen has been developed specifically to design kitchens.”
Autokitchen and AutoCAD: different priorities
AutoCAD is an extremely powerful professional CAD application.
If your principal requirement is broad architectural, engineering or technical drafting, there is a reason AutoCAD is widely used across those industries.
Autokitchen’s focus is narrower.
It uses CAD technology within an environment specifically built around KBB and interior design.
For a kitchen designer, the distinction is that the software is not simply waiting for you to tell it how to draw everything.
It already includes workflows for many of the objects and processes involved in designing a kitchen.
Autokitchen can also work with DWG architectural drawings, so receiving a drawing created by an architect or another CAD professional does not mean abandoning that information.
You can incorporate the architectural drawing into the KBB workflow.
What about bespoke models and SketchUp 3D Warehouse?
Using dedicated KBB software does not mean isolating yourself from other 3D resources.
Autokitchen supports SketchUp model import, allowing designers to bring SKP content into a project.
This can be particularly useful when a specific appliance, decorative object, furniture item or manufacturer model already exists externally.
Imported models can then be integrated into the Autokitchen scene.
This gives designers access to external 3D resources while continuing to work within the dedicated KBB project.
Professional rendering without making every designer a visualisation specialist
V-Ray is capable of extremely sophisticated visualisation.
But most kitchen designers do not want to spend hours becoming specialist rendering technicians just to produce a convincing customer presentation.
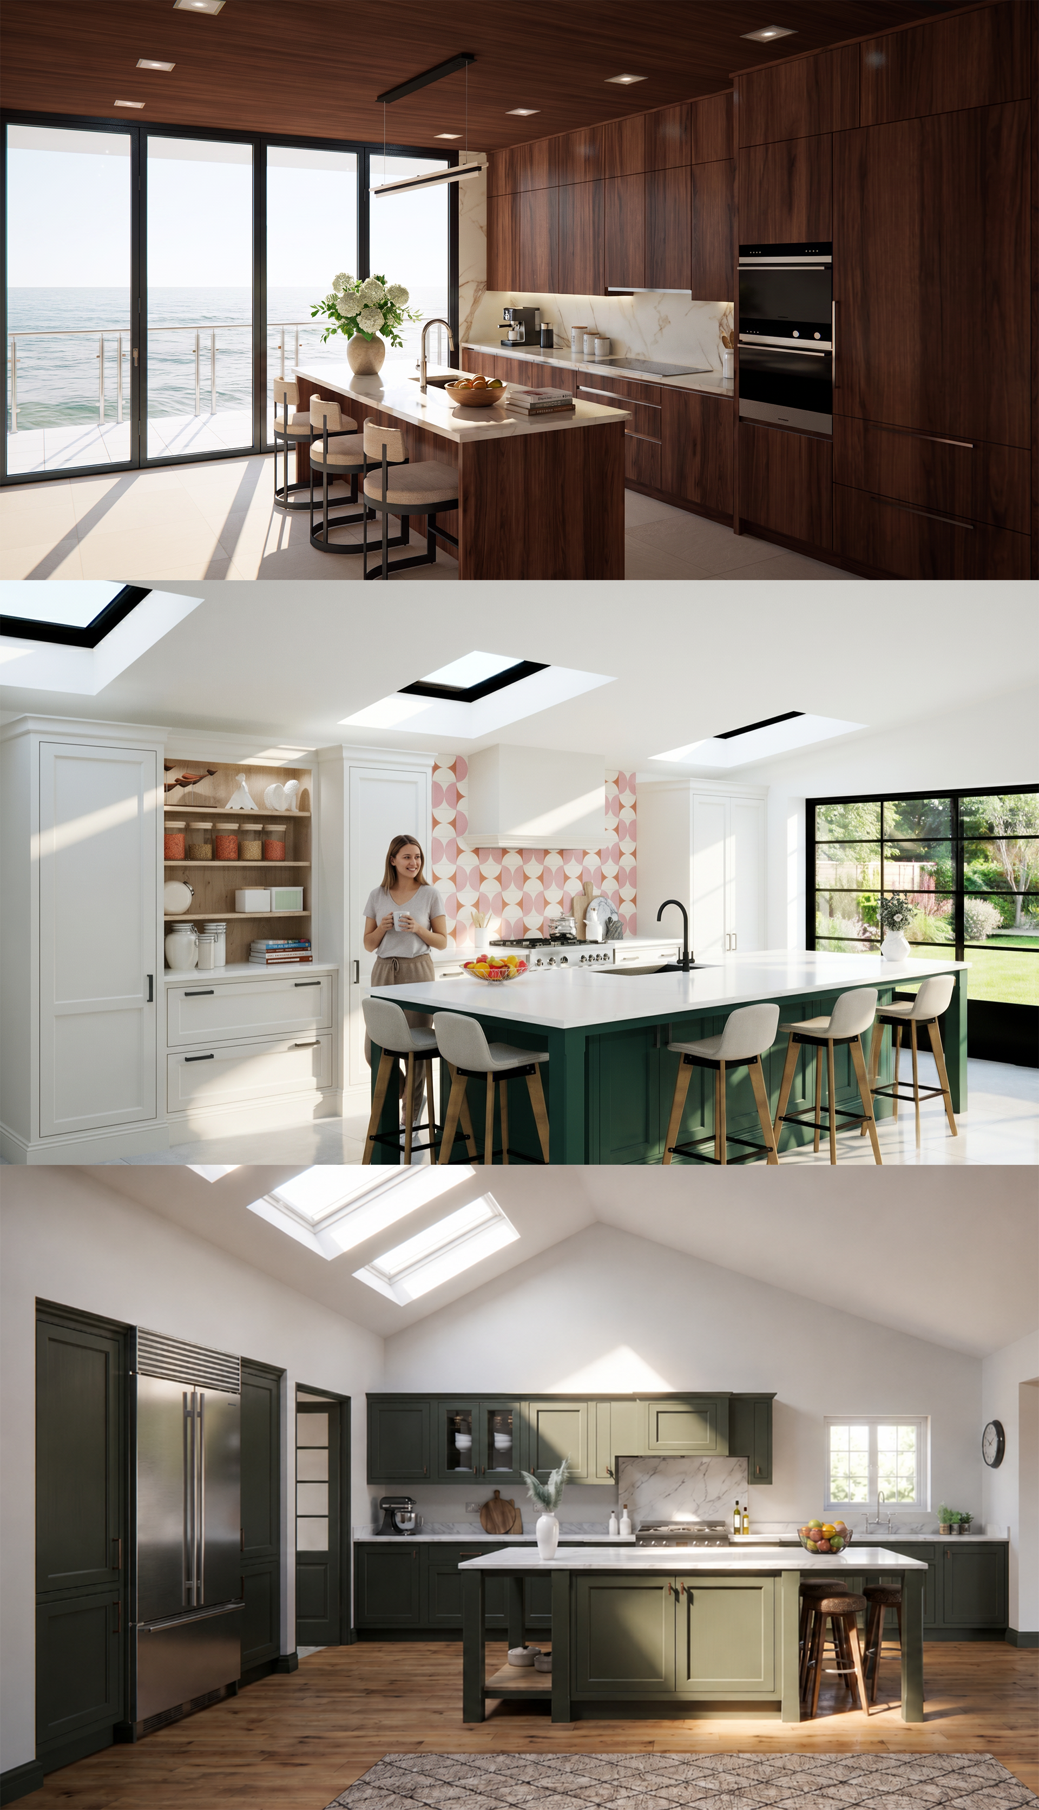
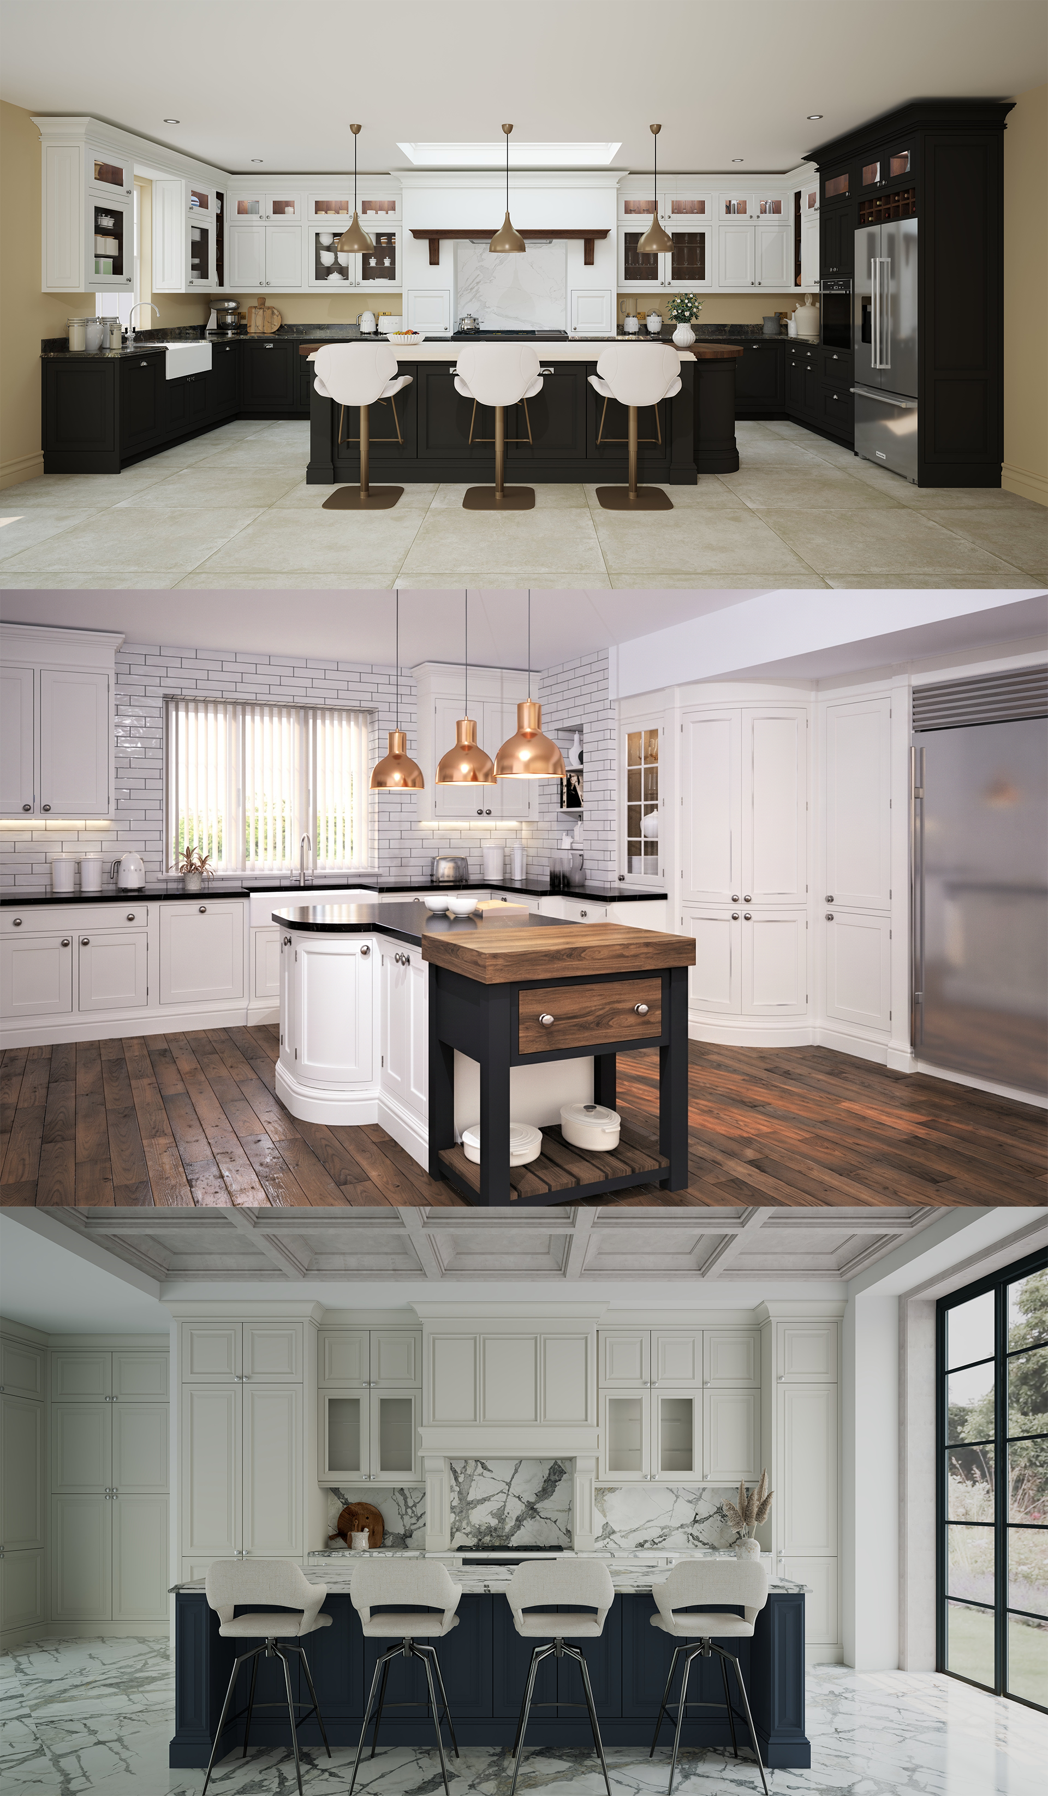

Autokitchen’s rendering workflow has been developed specifically around interior and KBB scenes.
Materials, lighting and rendering tools are integrated with the project so that high-quality results can be achieved without requiring complex lighting setups for every design.
For designers who want greater control, more advanced settings remain available.
For designers who simply need a strong sales presentation, the process can remain considerably more streamlined.
V-Ray rendering is integrated into Autokitchen
Good kitchen software needs to do more than produce an accurate plan.
Customers need to understand what they are buying.
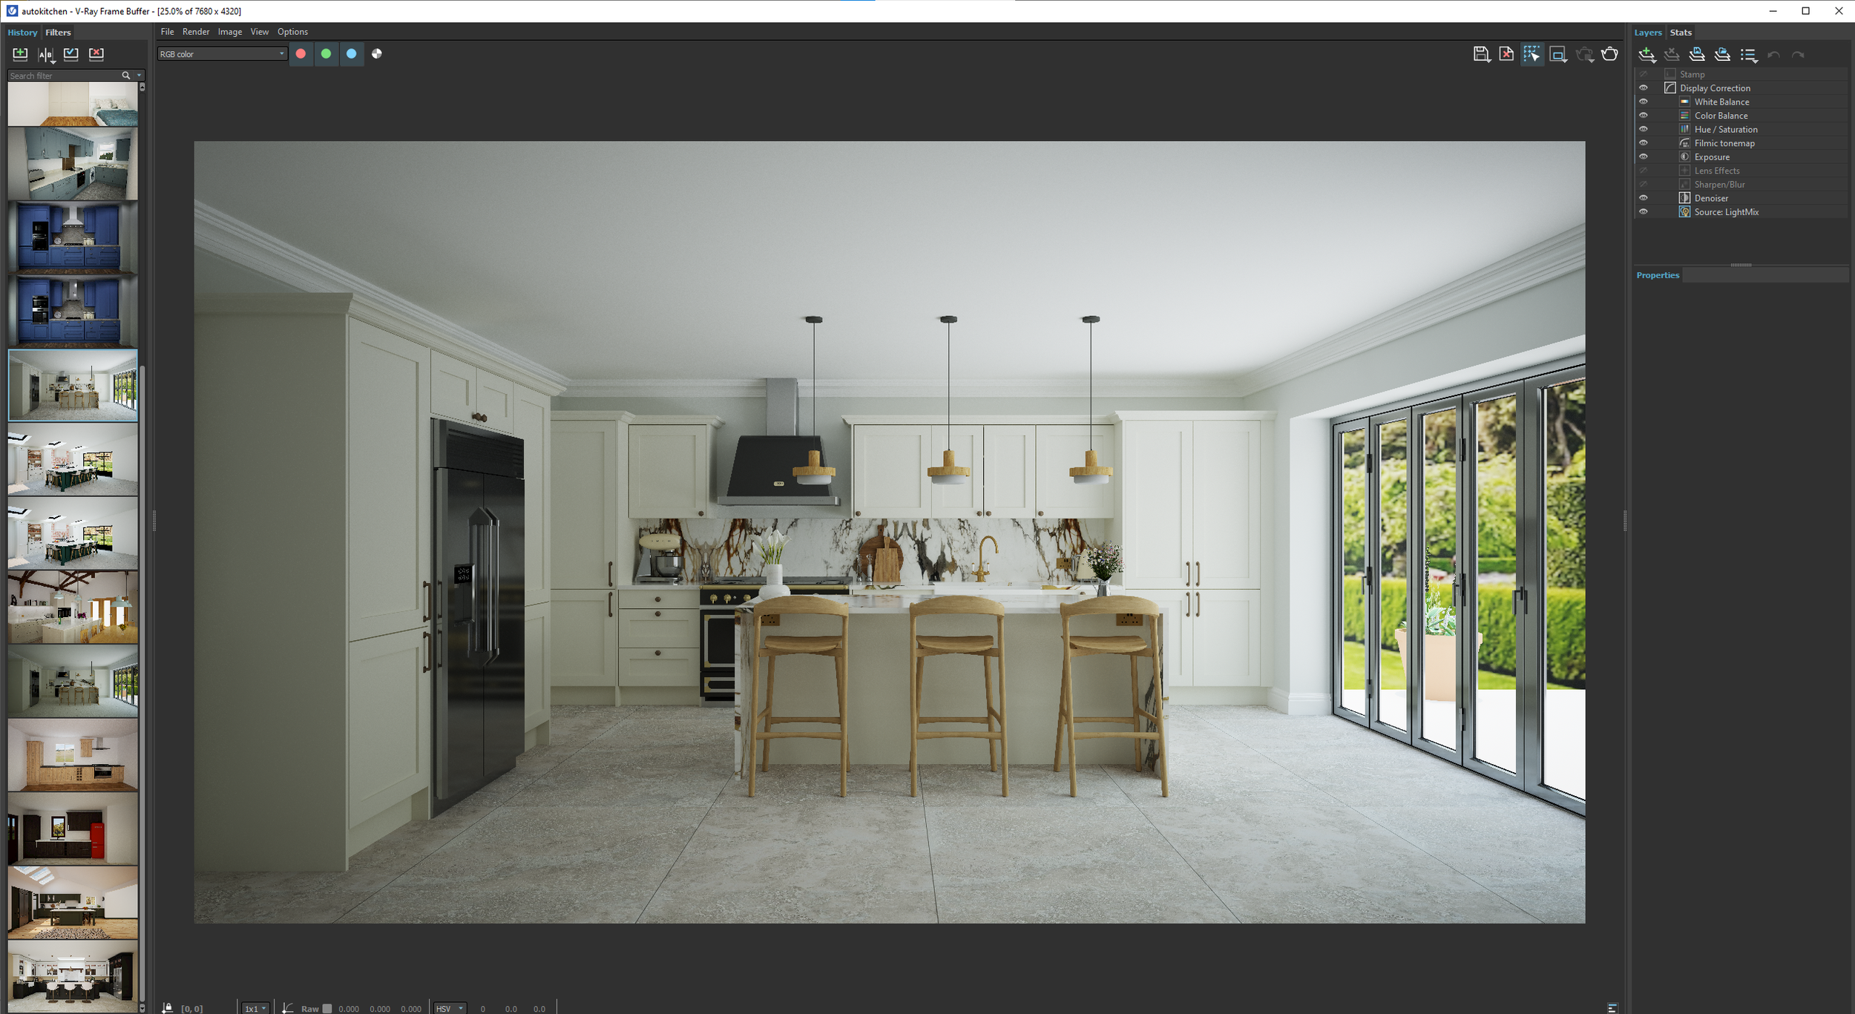
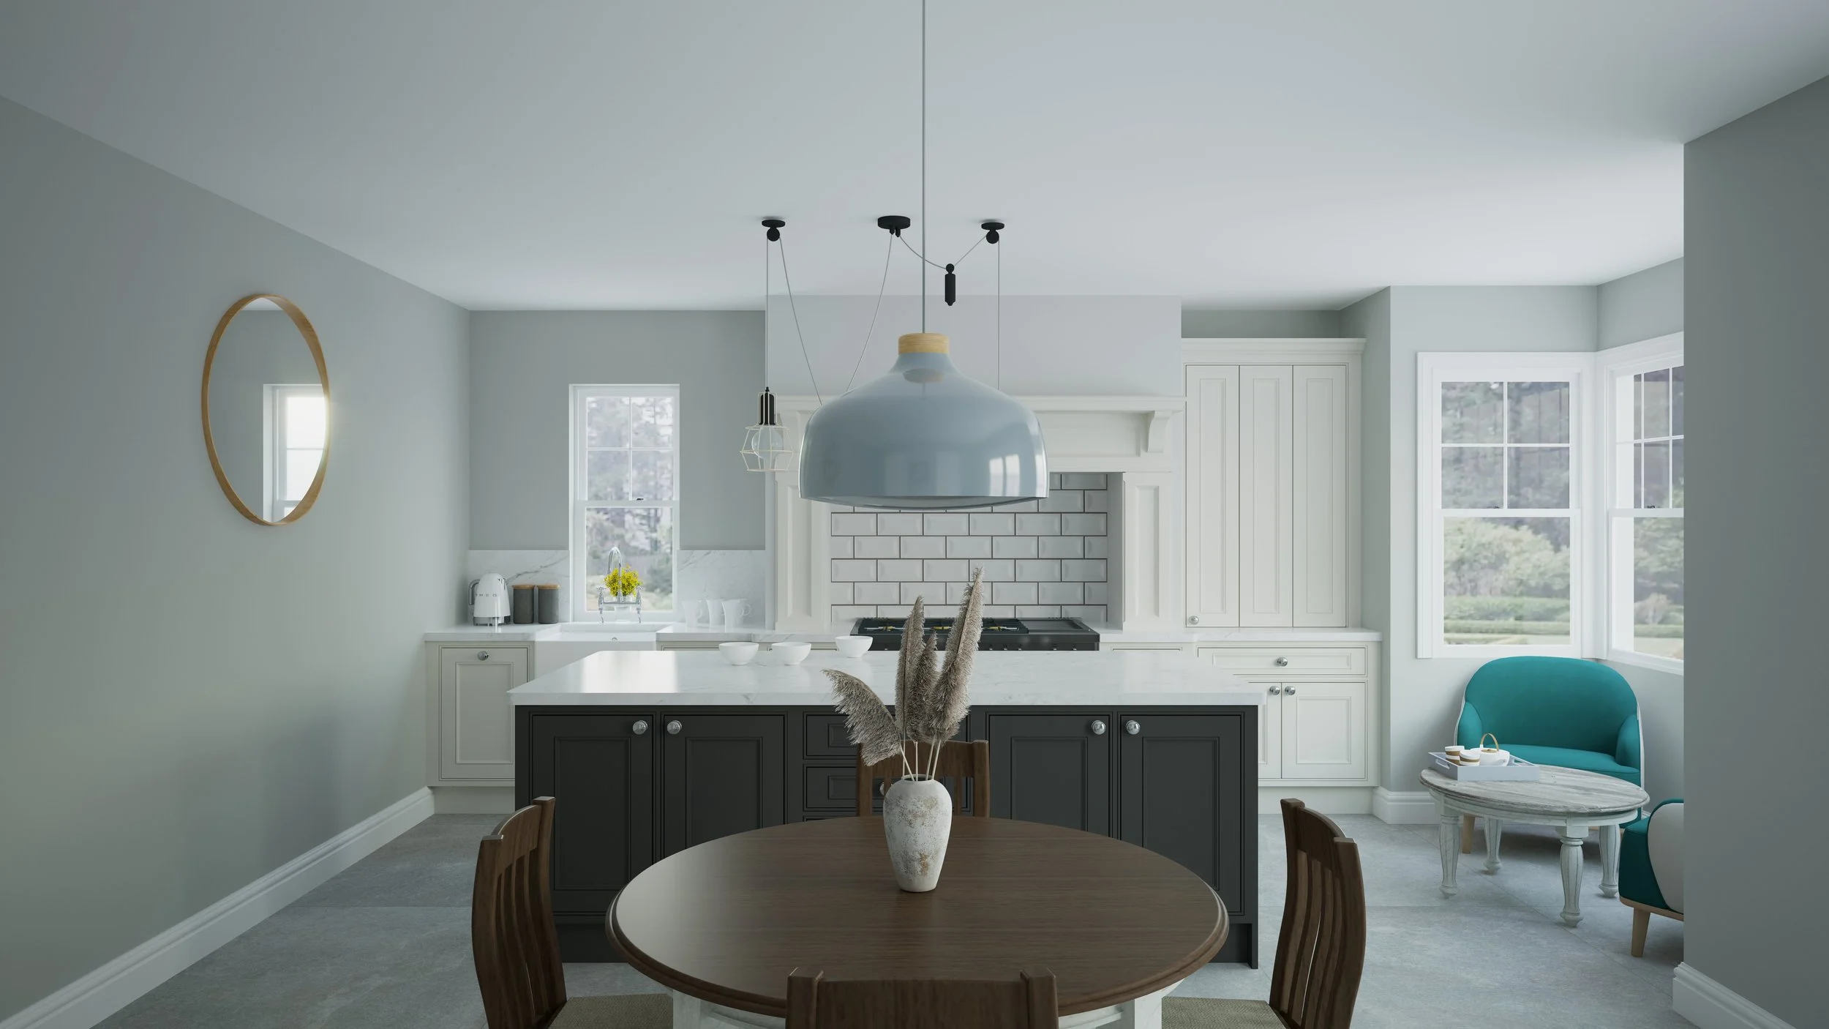
Autokitchen integrates the V-Ray rendering engine to create photorealistic presentations directly from the design.
V-Ray is also available for SketchUp, including as part of SketchUp Studio.
The key difference is therefore not that V-Ray exists in one application and not the other.
It is how the rendering workflow sits alongside the KBB design workflow.
Within Autokitchen, the cabinetry, architectural elements, materials, appliances and surfaces are already part of the kitchen project.
This allows the designer to move from:
Design → Materials → Lighting → Rendering
without needing to rebuild the kitchen in another application.
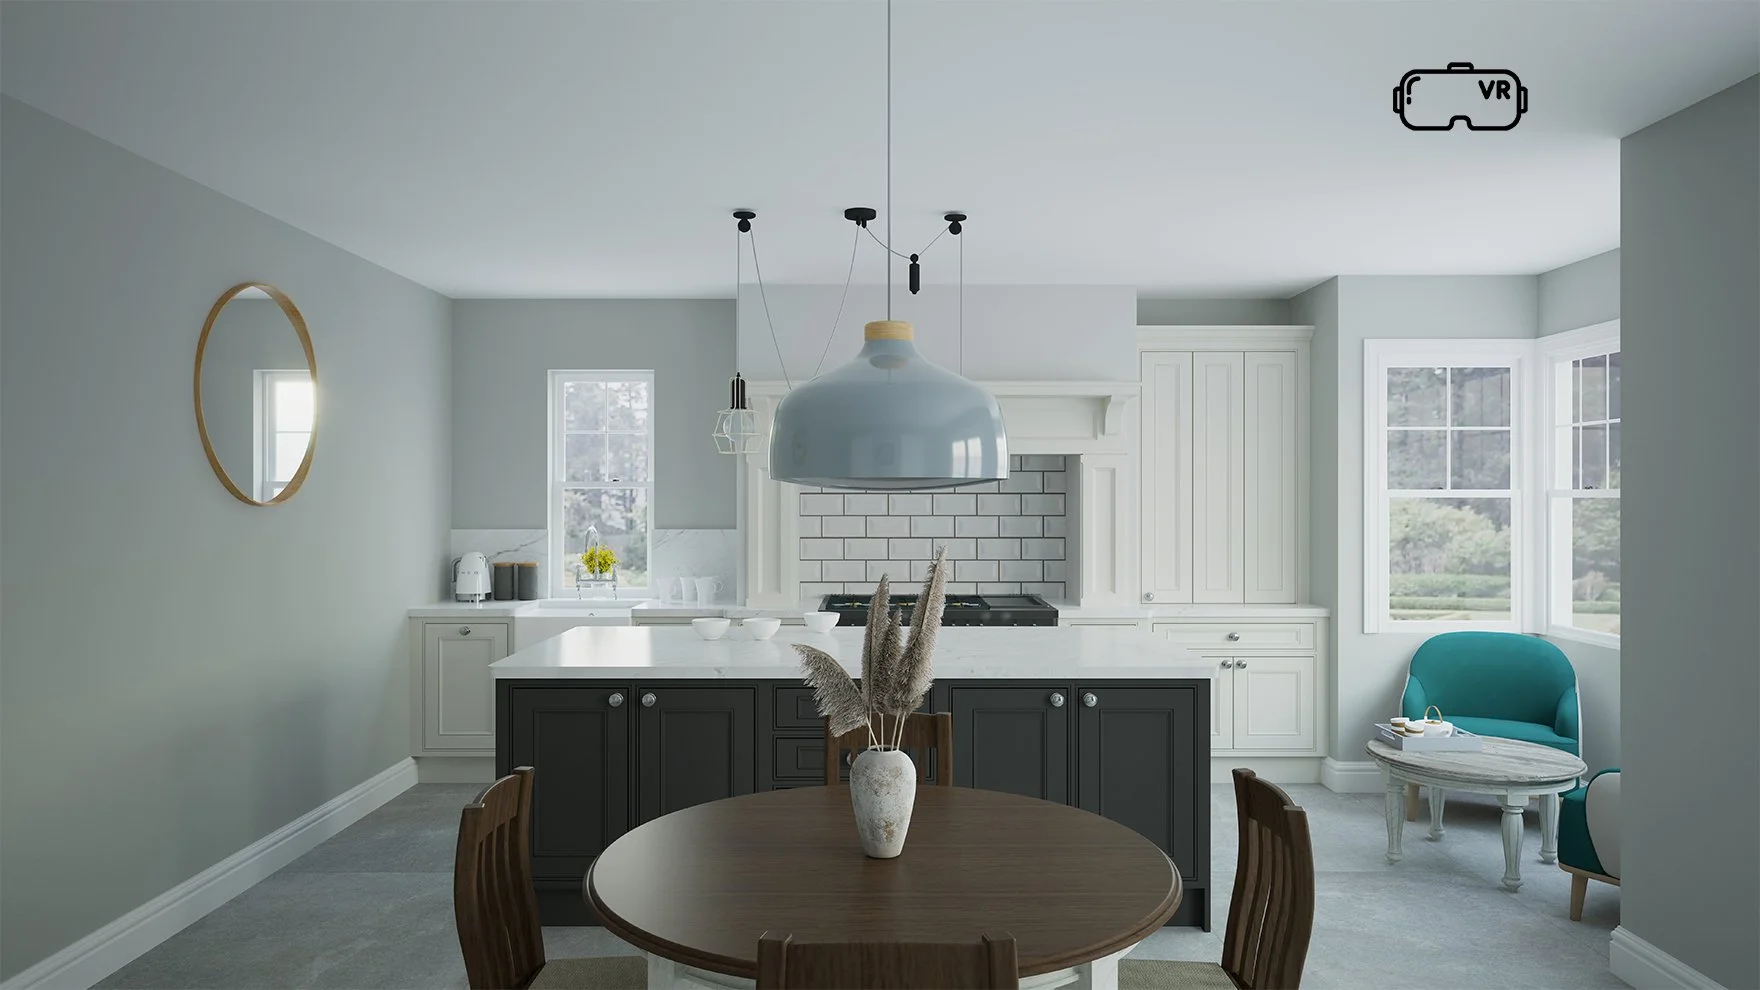
360° panoramas let customers look around the room themselves
A static render gives the customer a selected camera view.
A 360° panorama allows them to explore the complete room from a chosen position.
Autokitchen can generate 360° panoramic presentations directly from the project.
This can make a substantial difference to how customers understand spatial relationships.
Instead of trying to interpret several separate images, the client can look around the proposed space and better understand:
· the island position
· cabinet runs
· circulation
· appliance locations
· room proportions
· sight lines
· colours and finishes
· connections between kitchen and living areas
For customers who find traditional plans difficult to interpret, an immersive panorama can make the proposed design much easier to understand.
Interactive VR takes the presentation further
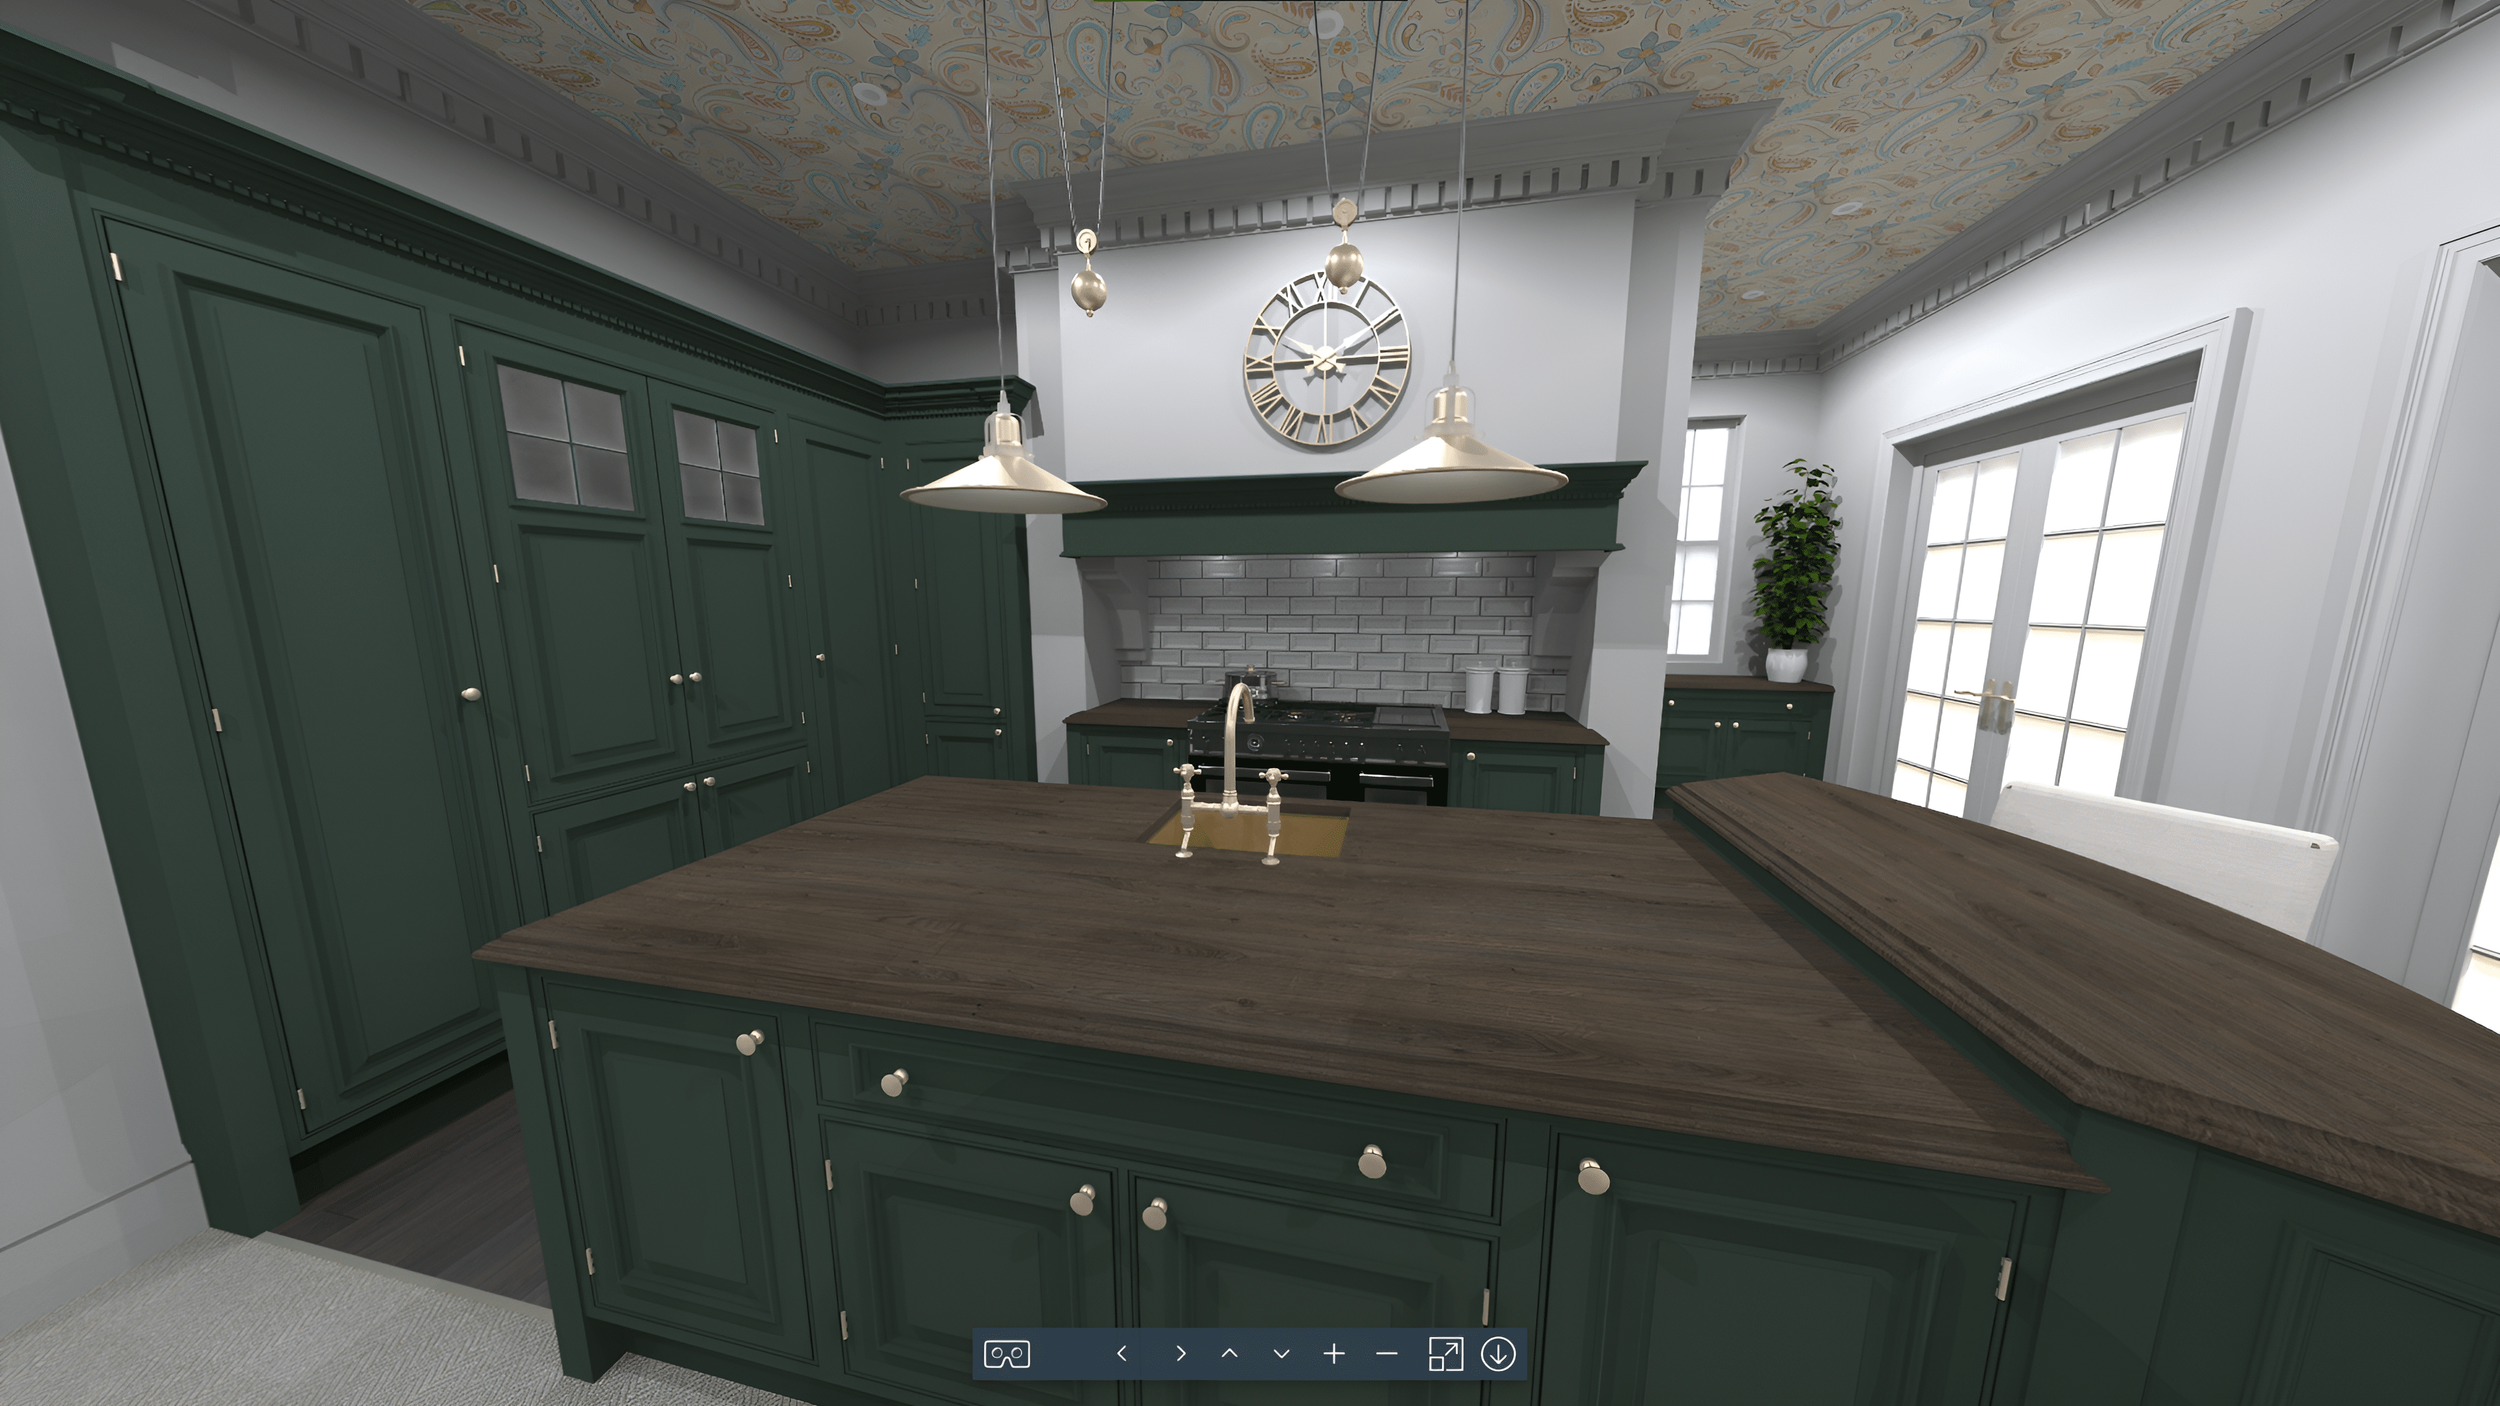
Autokitchen also supports interactive virtual reality presentations.
Rather than simply seeing the project, the customer can experience the proposed room in a much more immersive way.
This is particularly useful for high-value projects where customers may find it difficult to imagine scale, finishes or how the different areas of the room relate to each other.
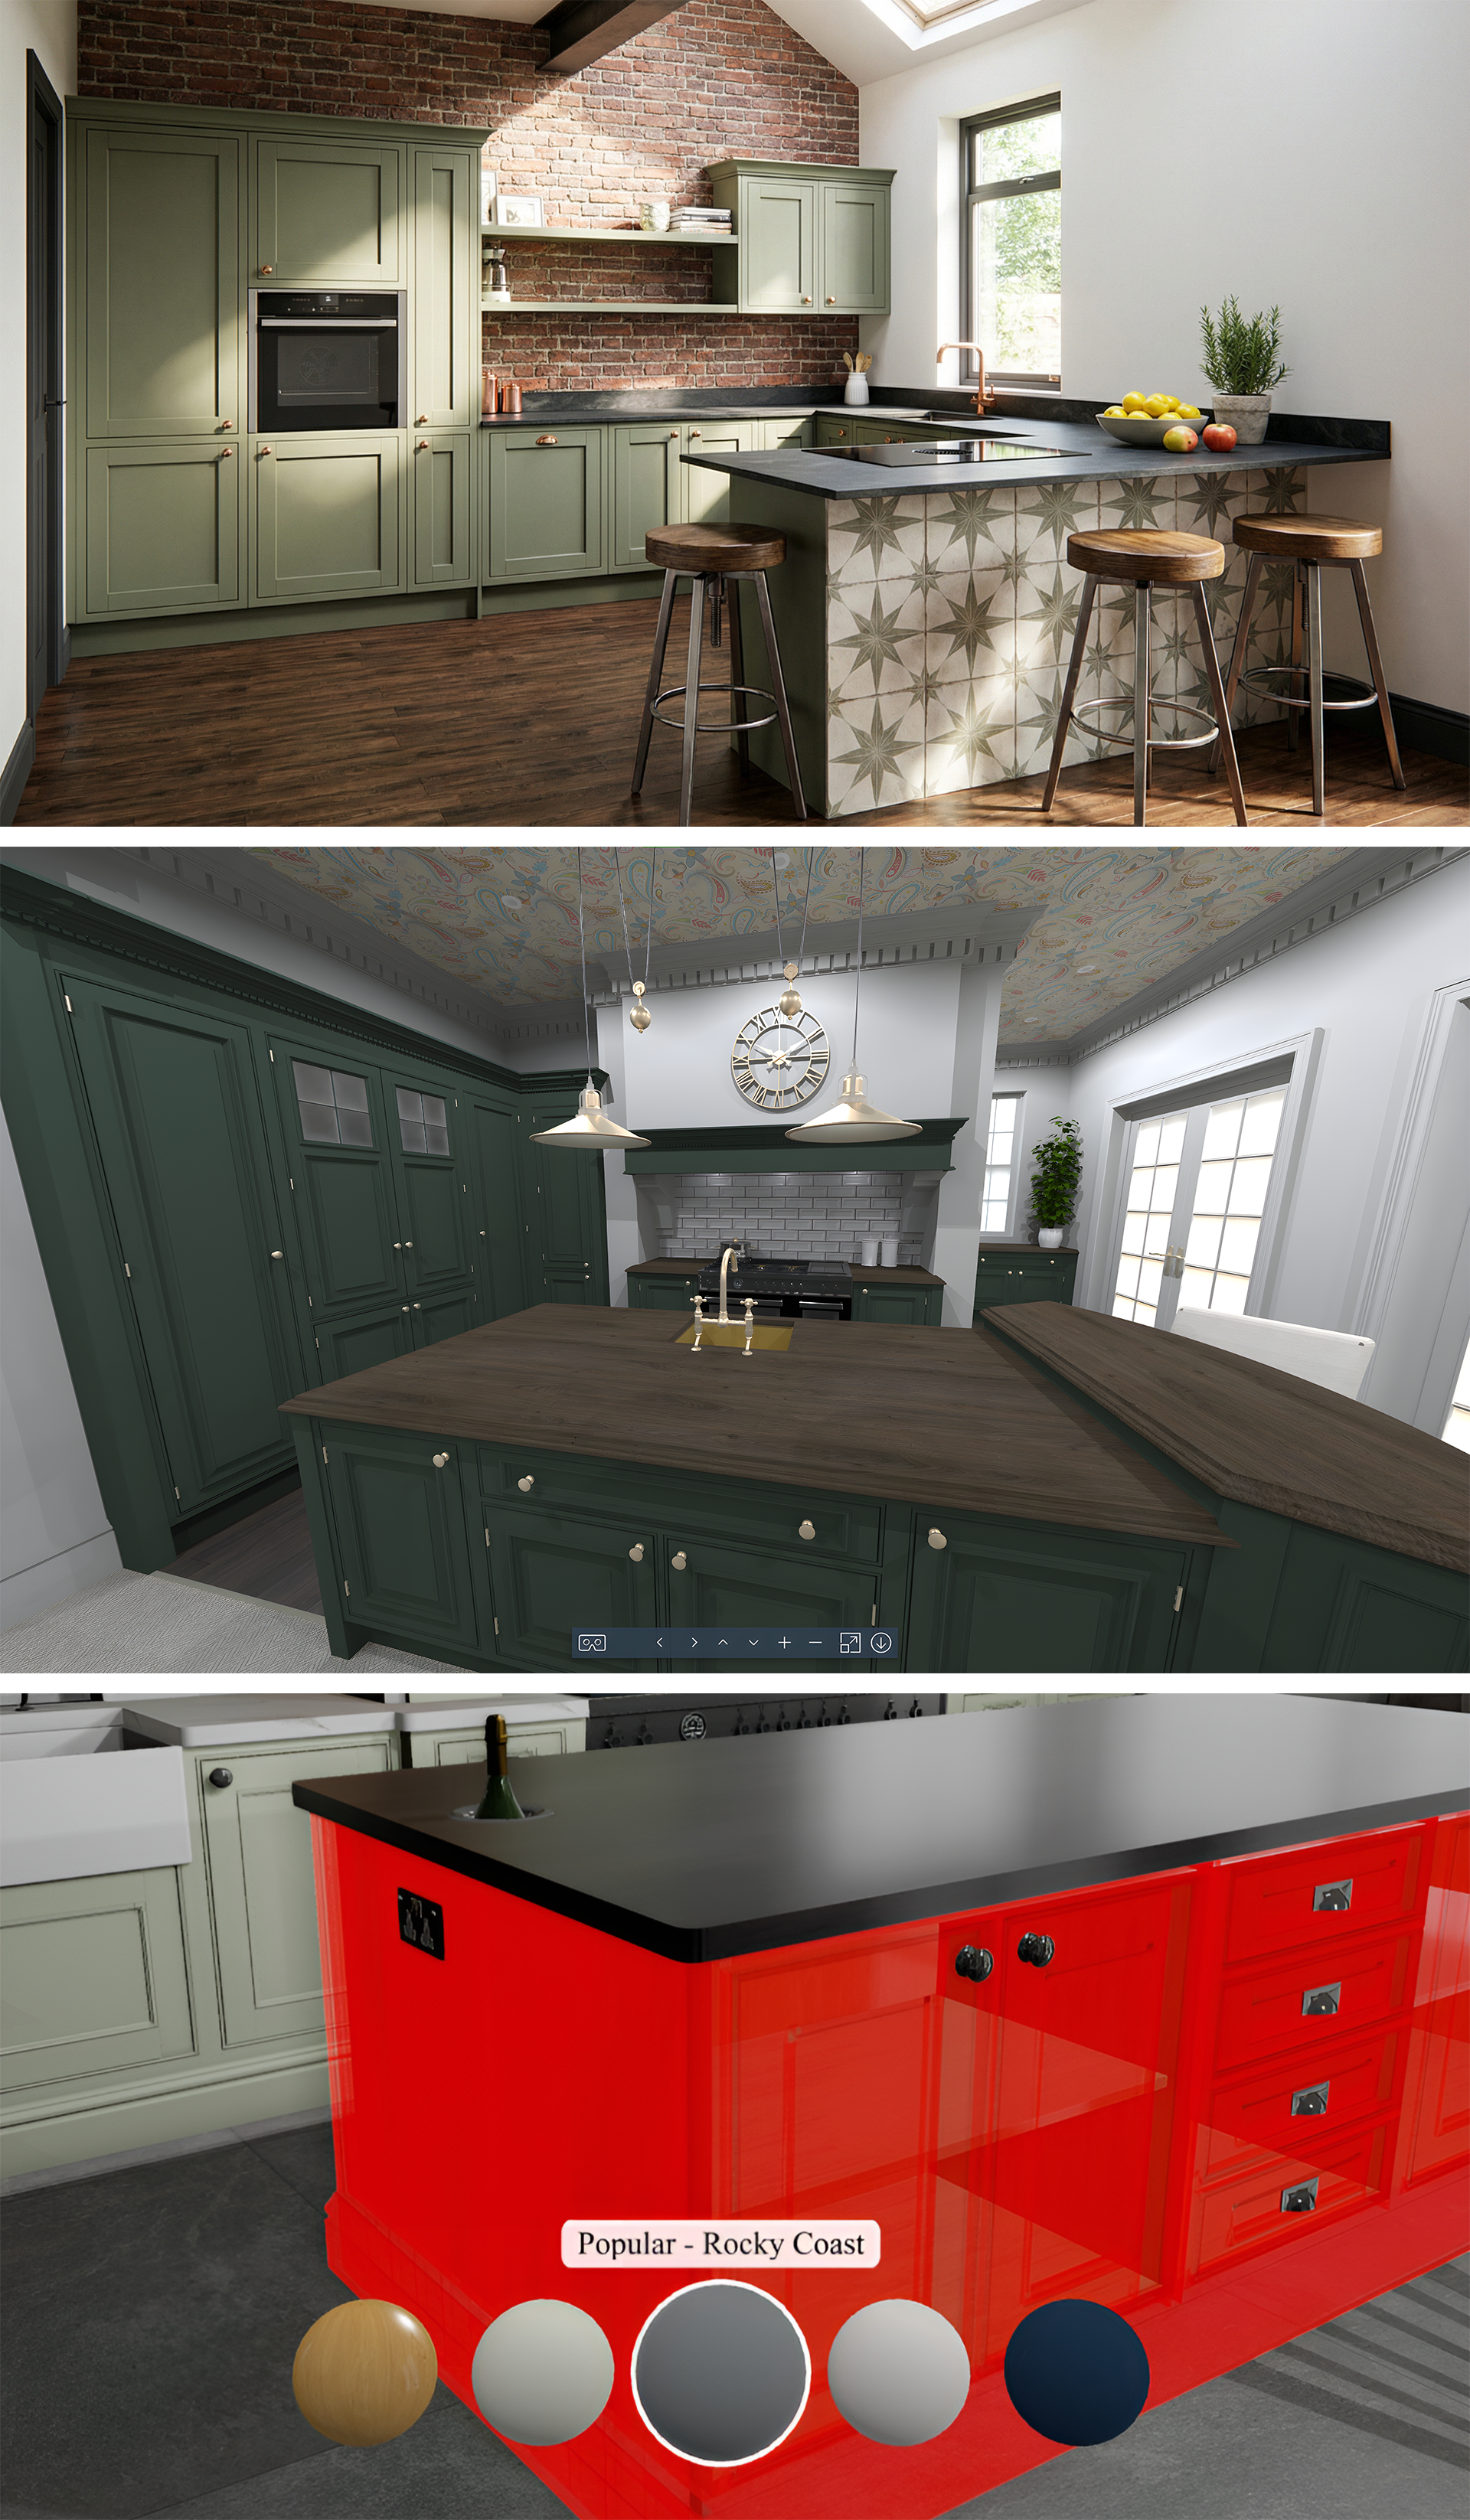
Autokitchen’s VR environment can also support real-time material changes, allowing different finishes to be demonstrated within the presentation.
For example, instead of asking:
“Can you imagine this kitchen with a darker cabinet colour?”
the designer can show the alternative.
That turns VR from a novelty into a practical design and sales tool.
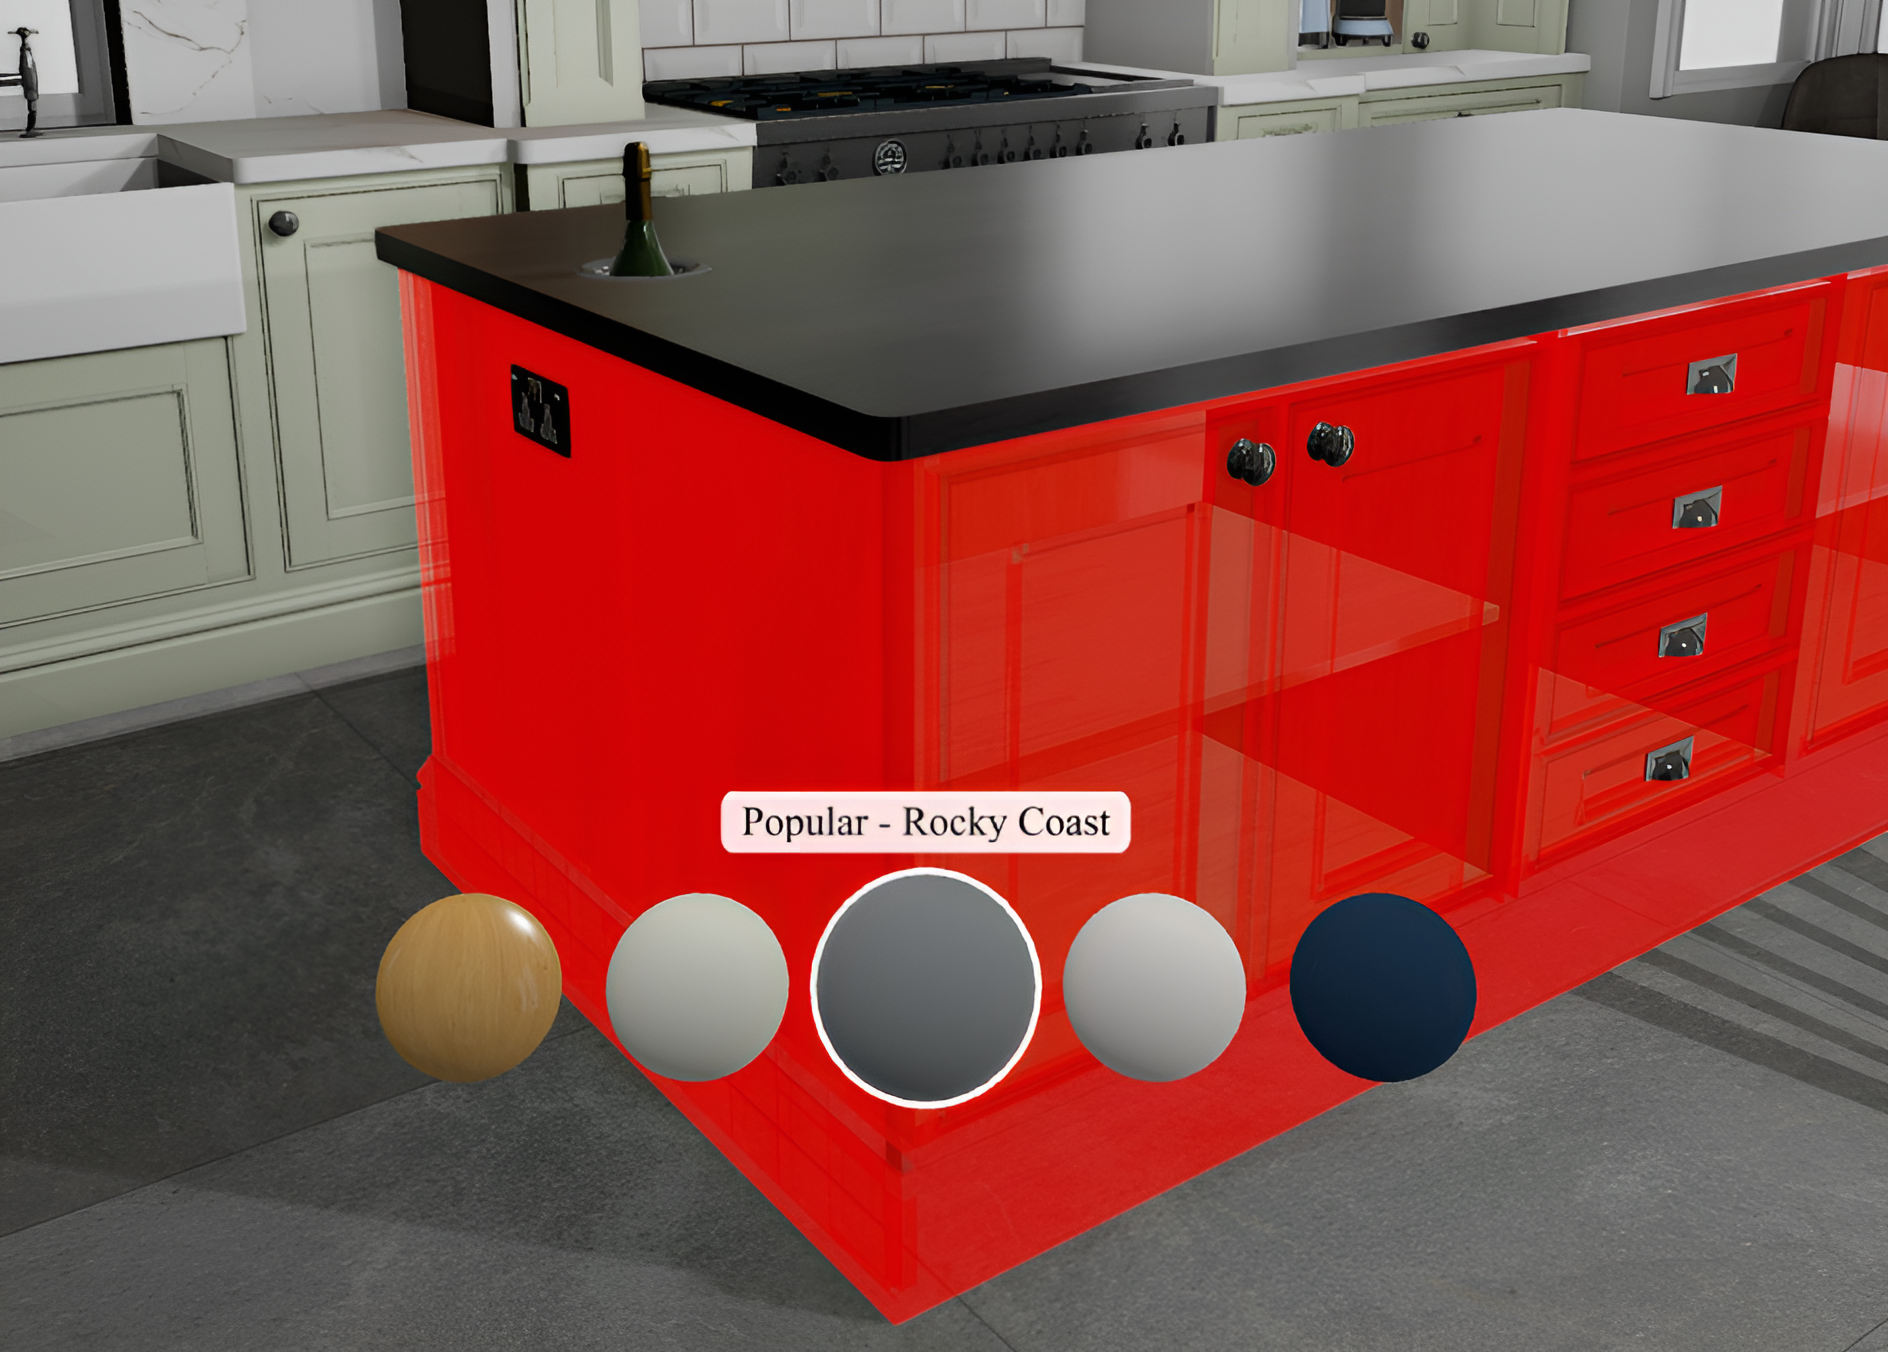
Cabinet colour modification while in VR
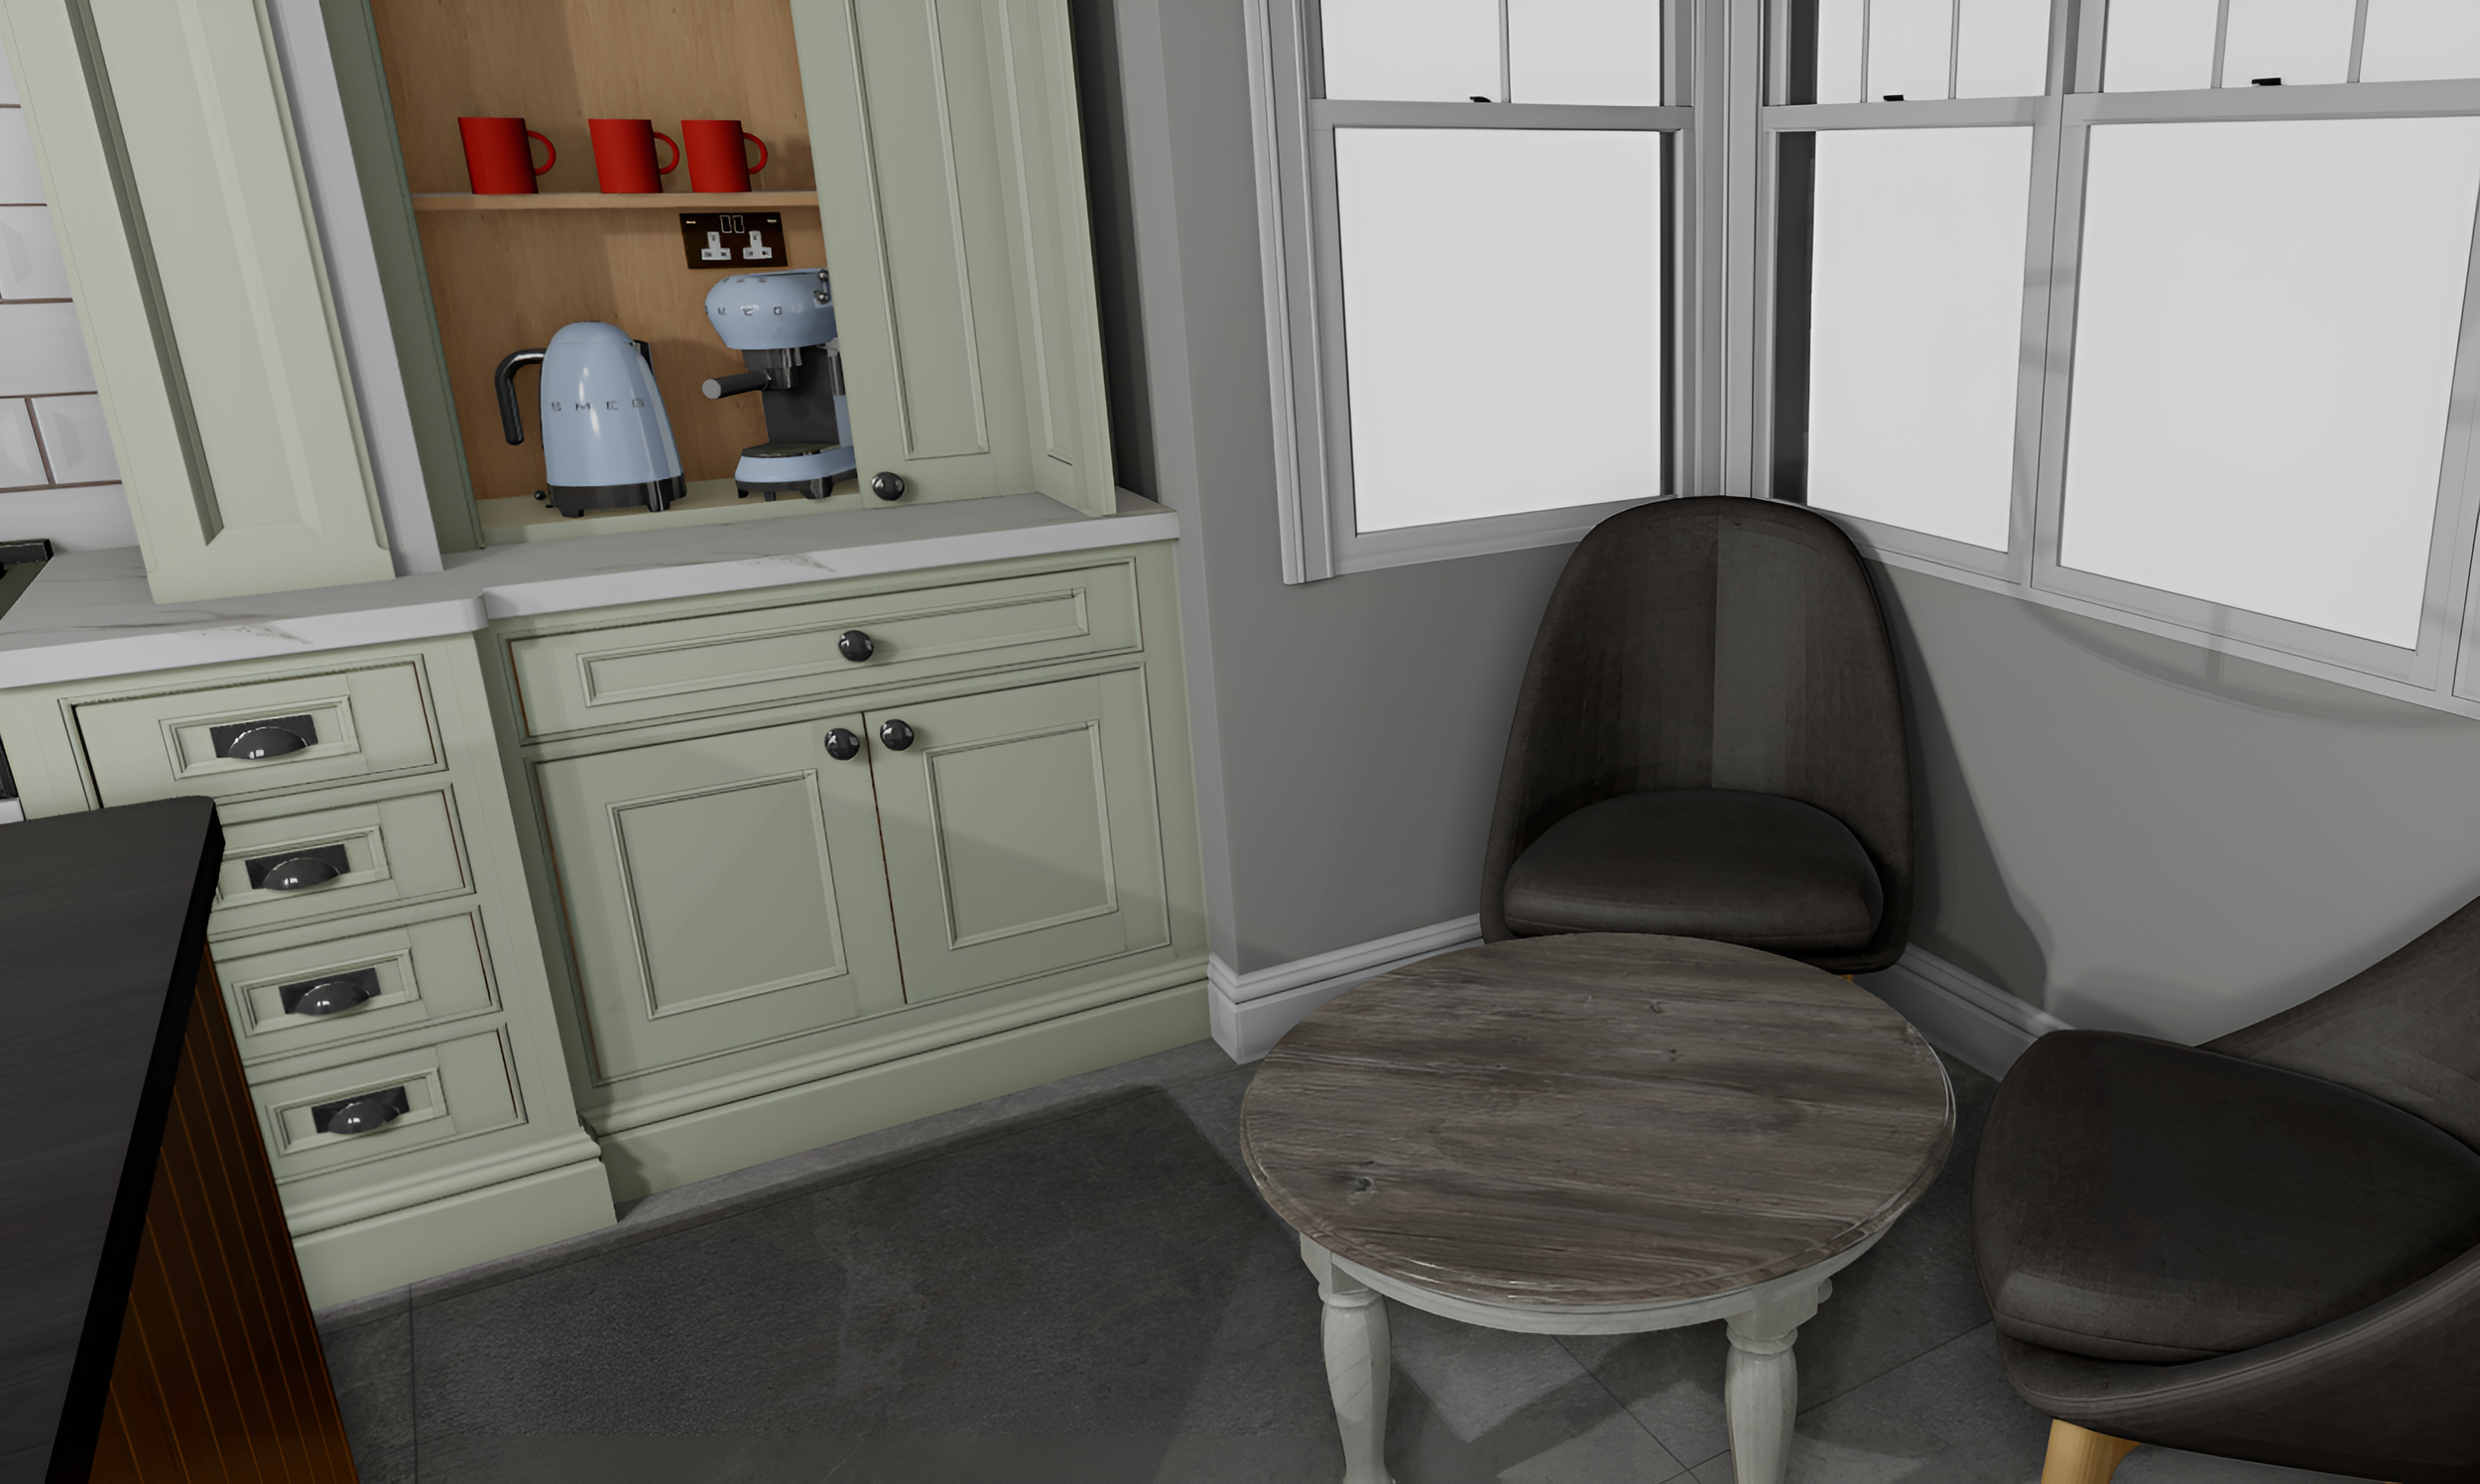
SketchUp blocks now visible within VR
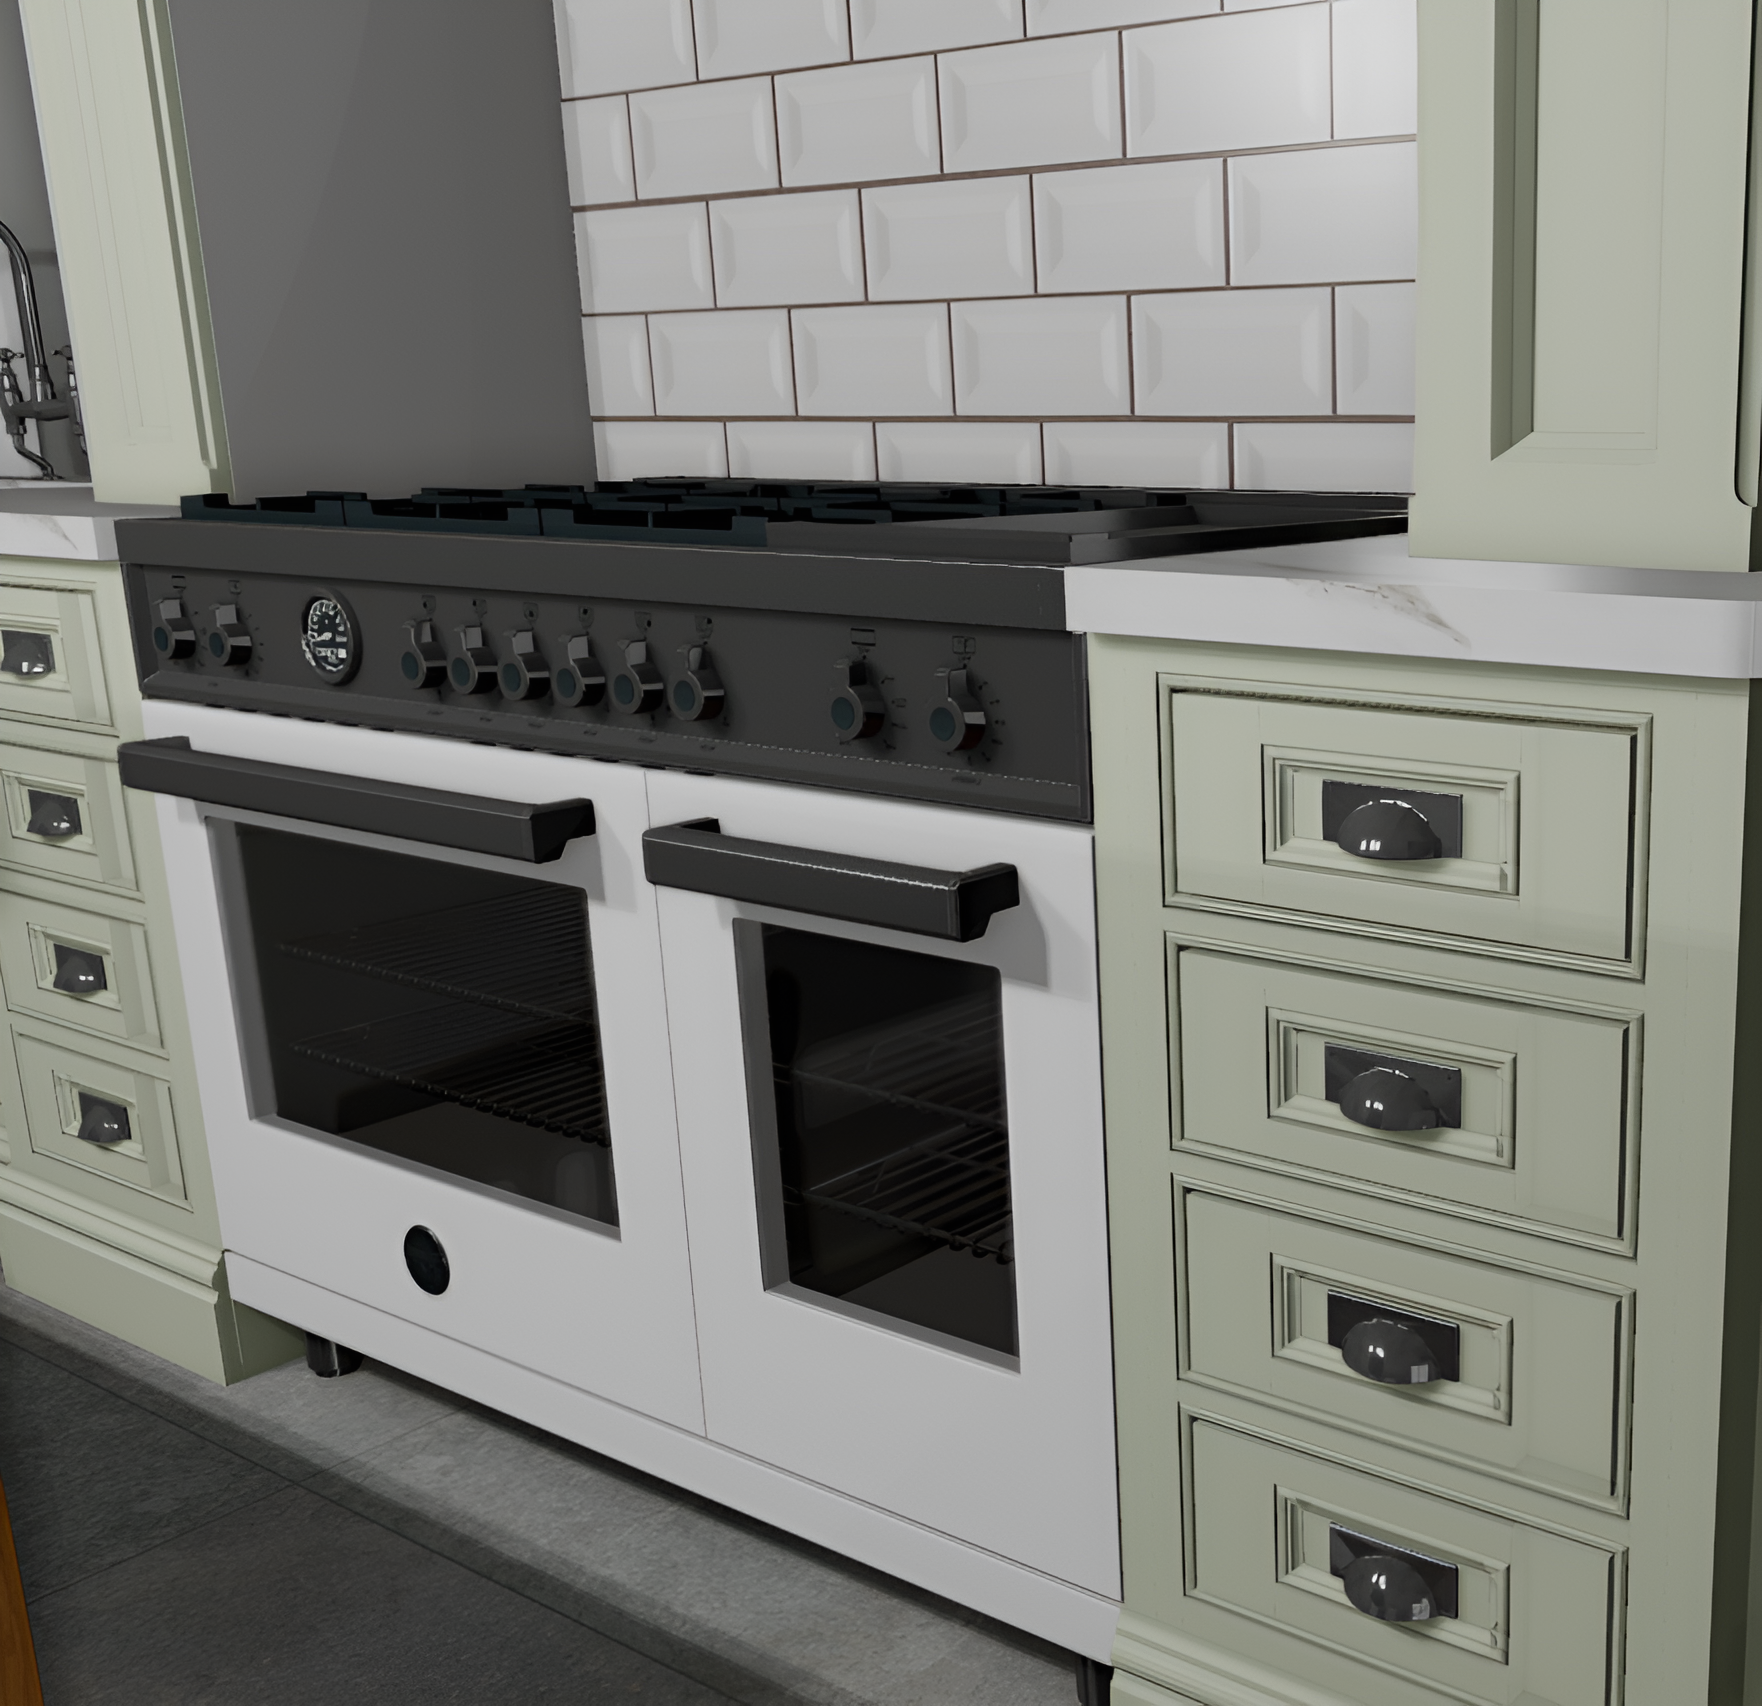
Clear appliance visuals
Share renders, panoramas and VR through the cloud
The customer does not need Autokitchen installed to experience their presentation.
Autokitchen Cloud Services can be used to share all three items shown below through a single shareable link:
· photorealistic images
· 360° panoramas
· interactive VR presentations
The presentation can then be viewed across devices including computers, tablets and smartphones.
That means the design can leave the showroom with the client.
They can revisit it later.
They can show their partner.
They can review alternative finishes.
And remote customers can experience a much richer presentation than a conventional PDF or collection of JPEG images alone.
The same design can provide manufacturing information
For manufacturers and bespoke workshops, there is another important stage after presentation:
Production.
With compatible cabinetry and catalogue information, Autokitchen can generate component and panel information from the design.
This can include:
· cabinet breakdowns
· component dimensions
· panel information
· parts lists
· cutting-list information
That information can then be exported into appropriate downstream manufacturing and optimisation workflows.
For example, data may be used as part of a workflow involving optimisation or compatible production software such as VCarve by Vectric.
This does not mean Autokitchen itself controls every CNC machine.
It means the KBB design can contain useful manufacturing data that can be exported into appropriate production workflows, reducing the need to recreate information manually.
From design to professional quotation
The information inside the design can also have commercial value.
Autokitchen can be used alongside Estimate to turn project information into professional quotations.
This gives retailers and designers a workflow that can continue from:
Rather than every stage existing as an isolated piece of software and requiring information to be entered repeatedly, more of the workflow can be driven by the original project.
So, is Autokitchen faster than AutoCAD or SketchUp?
There is no meaningful universal answer to that question because all three platforms can be used in very different ways.
An experienced SketchUp user with a carefully configured extension workflow can work extremely efficiently.
An experienced AutoCAD professional can automate and customise substantial parts of their workflow.
But for repetitive professional KBB tasks, Autokitchen includes dedicated tools that can reduce the amount of manual setup and modelling required.
For example, instead of manually constructing each standard kitchen element, the designer can begin with configurable KBB cabinetry and dedicated worktop, architectural and documentation tools.
That is where specialisation can provide a productivity advantage.
It is not because general-purpose CAD software lacks capability.
It is because Autokitchen has already been configured around the job a kitchen designer performs every day.
Which software is right for you?
The answer depends on your work.
AutoCAD may be appropriate if:
Your work primarily involves broad professional CAD drafting, architecture, engineering or multidisciplinary technical documentation.
SketchUp may be appropriate if:
Your priority is flexible, intuitive 3D modelling across a wide range of project types, particularly if you are comfortable configuring extensions and additional workflows around your particular requirements.
Autokitchen may be appropriate if:
Your everyday work revolves around:
• kitchens, bedrooms, bathrooms
• bespoke cabinetry and fitted furniture
• interior design
• customer presentation and KBB technical drawings
• cabinet specifications
• quoting
• production information
In this environment, having the KBB-specific workflow built into the software can remove many repetitive stages between the initial survey and the finished project.
The real difference: software that already understands KBB
AutoCAD, SketchUp and Autokitchen are all capable professional design tools.
The fundamental difference is specialisation.
With general-purpose software, the designer has enormous flexibility to build the workflow they require.
With Autokitchen, much of the kitchen, bedroom and bathroom workflow has already been engineered into the software.
That includes:
For a professional KBB designer, retailer or manufacturer, the question is therefore not simply:
“Can my CAD software draw this kitchen?”
It is:
“How efficiently can I take this kitchen from the first measurements through design, customer presentation and technical output?”
That is the problem Autokitchen has been developed to solve.
See the difference for yourself
The easiest way to understand the difference between a general CAD workflow and dedicated KBB software is to see the same everyday tasks being completed in Autokitchen.
Book a free online Autokitchen demonstration and we can show you the workflow from an empty room through cabinetry, technical drawings, V-Ray rendering, 360° panoramas, VR and project output.
AutoCAD is a trade mark of Autodesk, Inc. SketchUp is a trade mark of Trimble Inc. V-Ray is a trade mark of Chaos Software. Autokitchen is not affiliated with or endorsed by Autodesk, Trimble or Chaos. Product names are used solely to identify and compare the relevant software and workflows. Product functionality may change over time; readers should refer to the respective manufacturers for current product specifications.
-
AutoCAD is a general professional CAD platform used across architecture, engineering, construction and other disciplines. Autokitchen is professional CAD-based software developed specifically for kitchen, bedroom, bathroom and bespoke interior design.
Autokitchen therefore combines CAD accuracy with dedicated KBB cabinetry, catalogues, worktop tools, technical documentation, rendering, presentation and production-related workflows.
-
They are designed around different priorities.
AutoCAD provides extremely powerful general CAD tools.
Autokitchen provides CAD capability within a dedicated KBB environment.
For users who repeatedly design kitchens, bedrooms and bathrooms, Autokitchen’s specialist tools can reduce the amount of manual configuration required for common KBB tasks.
-
SketchUp is a flexible general-purpose 3D modelling platform that can be extended and configured for many industries, including interior and kitchen design.
Autokitchen is built specifically around the KBB workflow and includes dedicated parametric cabinetry, architectural tools, worktops, documentation, parts-list information, rendering, VR and quotation workflows.
-
Yes.
SketchUp can be used very effectively for kitchens and interiors and has access to extensive models through 3D Warehouse as well as additional functionality through extensions.
Autokitchen’s distinction is that the KBB workflow forms part of the core software rather than needing to be assembled around a general modelling environment.
-
Yes.
SKP models can be imported into Autokitchen, allowing designers to incorporate external models such as appliances, furniture, decorative items and manufacturer products into their projects.
-
Yes.
Autokitchen supports DWG workflows, allowing architectural CAD drawings to be incorporated into the design process.
This is particularly useful when working with architects, developers and other construction professionals.
-
Yes.
Autokitchen includes more than 7,000 configurable cabinet options together with extensive door, handle and material libraries.
Cabinets can be modified to suit different dimensions and project requirements, while bespoke items can also be created when required.
-
Yes.
Autokitchen is designed to combine predefined parametric cabinetry with extensive modification and CAD tools.
This allows designers to work with both standard ranges and highly bespoke interiors.
-
Yes.
V-Ray is integrated into Autokitchen for photorealistic visualisation.
SketchUp Studio also includes V-Ray, so the distinction is not simply access to the rendering engine. Autokitchen integrates V-Ray into a workflow already built around KBB cabinetry, interiors, materials and presentation.
-
Yes.
Autokitchen can produce 360° panoramic presentations so clients can explore their proposed room from within the design rather than relying solely on static camera views.
Autokitchen includes interactive VR presentation capabilities, including cloud-based sharing and the ability to demonstrate material alternatives within the virtual environment.
-
Autokitchen can generate panel and component information from compatible cabinetry, including parts and cutting-list data.
This information can then be exported into appropriate optimisation and manufacturing workflows.