

Kitchen Design Software Updates: What’s New and Why It Matters
BY AUTOKITCHEN - 12/11/2026
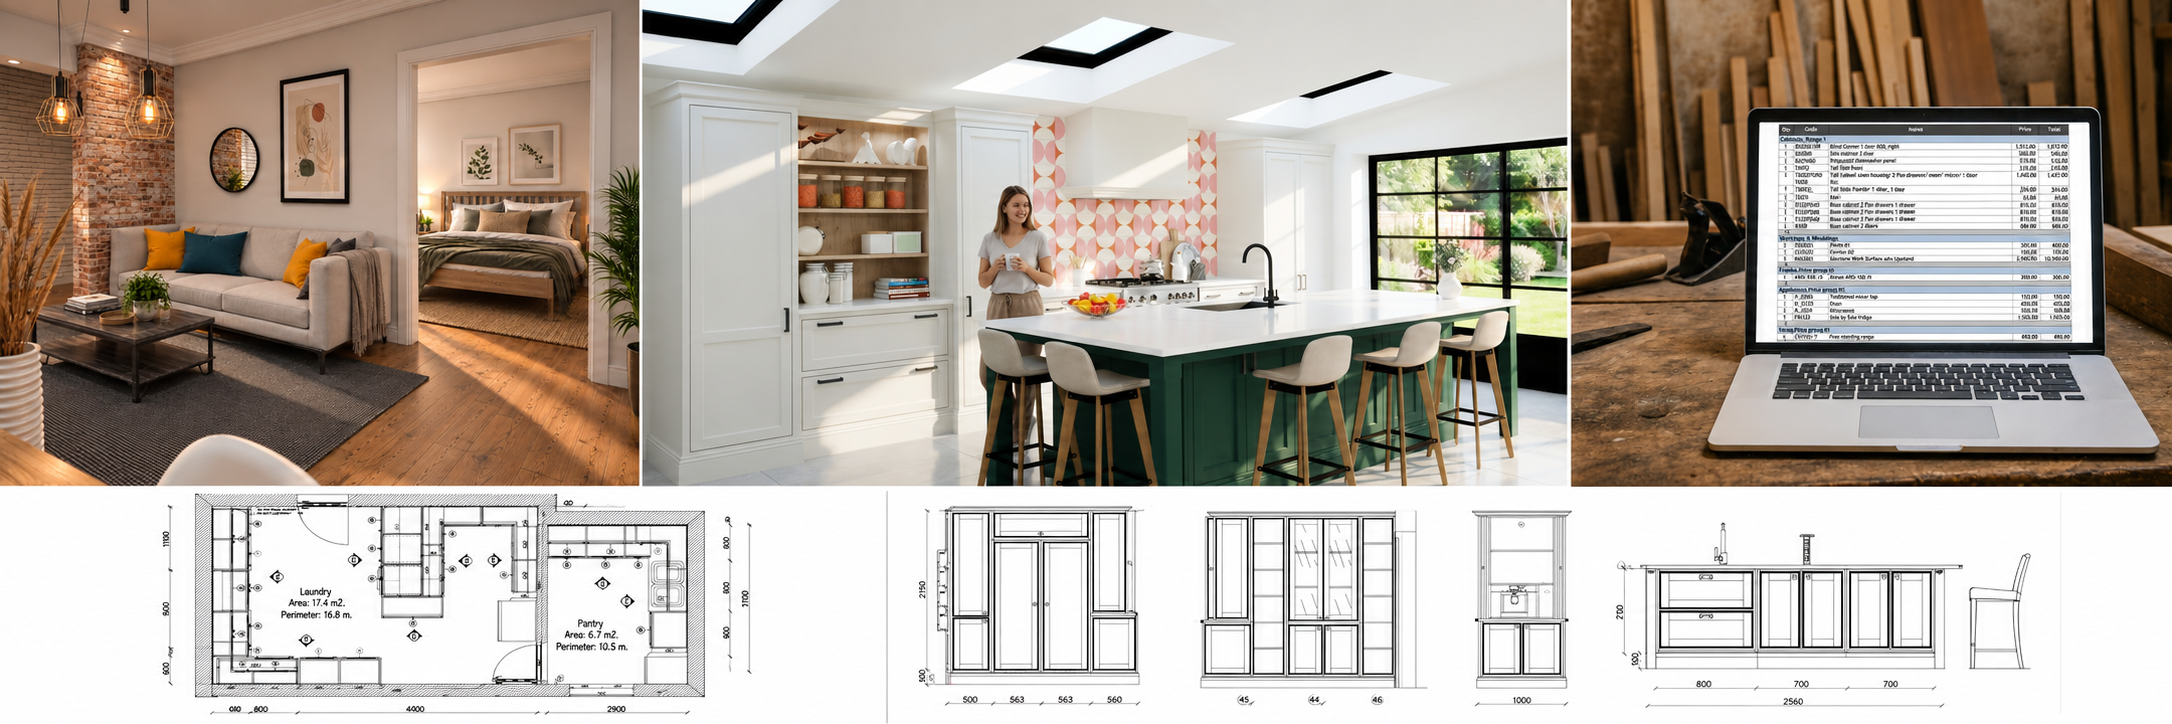
A software update earns its place when it makes a real job easier, from showing a client their kitchen to preparing drawings for the fitter or parts for the workshop. Here, we look at how Autokitchen 26’s AI rendering, automatic dimensioned plans and exports to Optimik fit into those everyday tasks, drawing on experience using Autokitchen and developing bespoke catalogues. We’ll explain where these tools help, what still needs checking and why some of the less eye-catching improvements can make a considerable difference.
Use AI rendering for easier & faster presentations
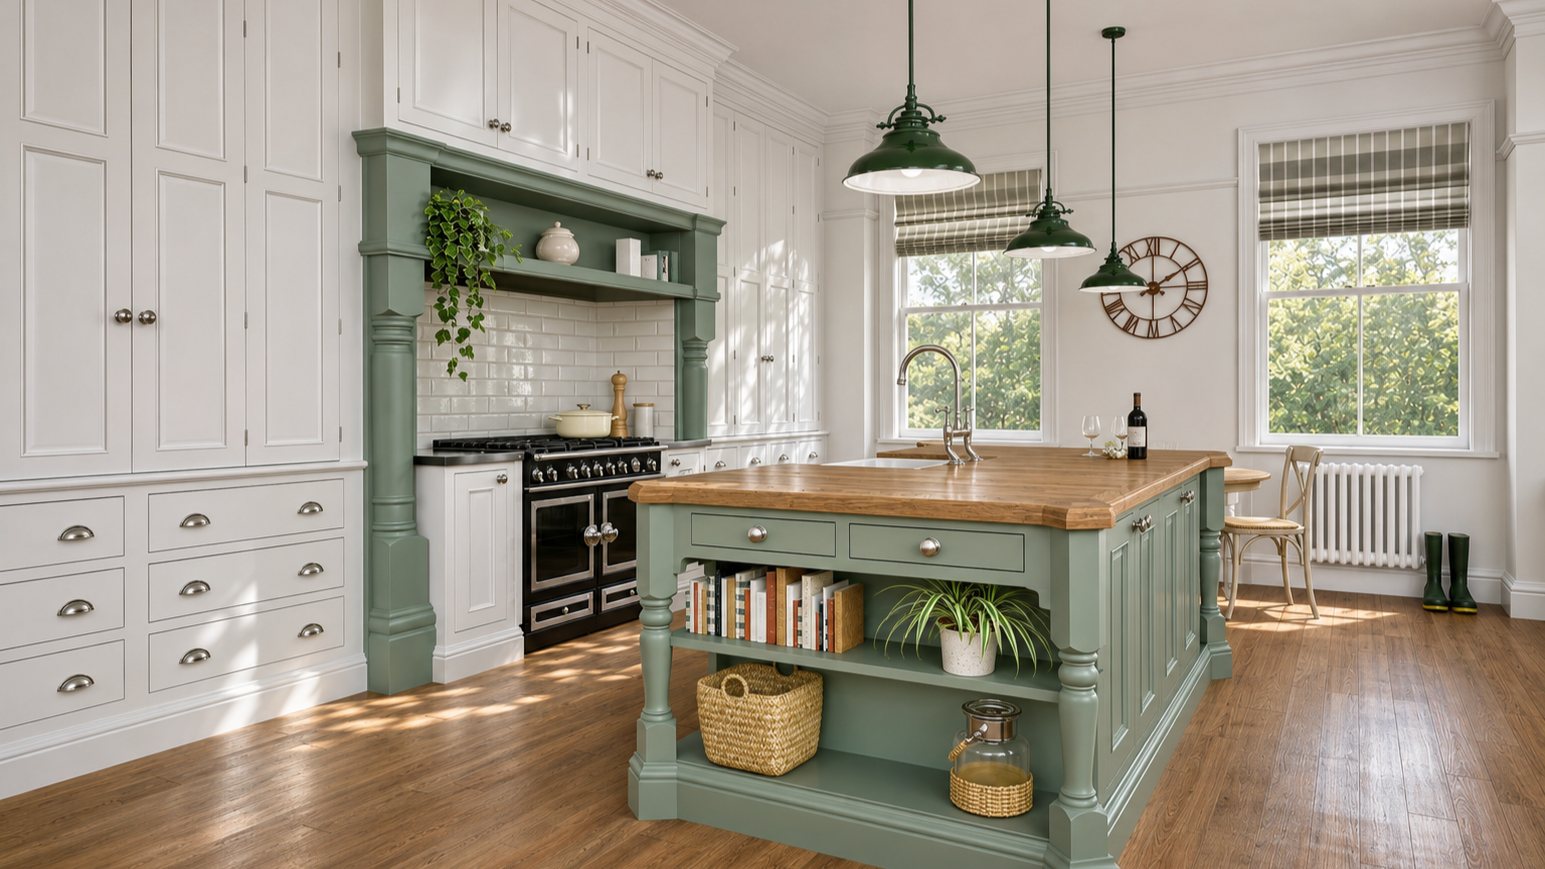
In Autokitchen 26, you can save a shaded view and use AI rendering to turn it into a presentation. You can also refine an existing render by adjusting the lighting, textures or styling. This is useful when a client wants to see how finishes look before you prepare the final presentation.
Accurate & Clear Technical Plans
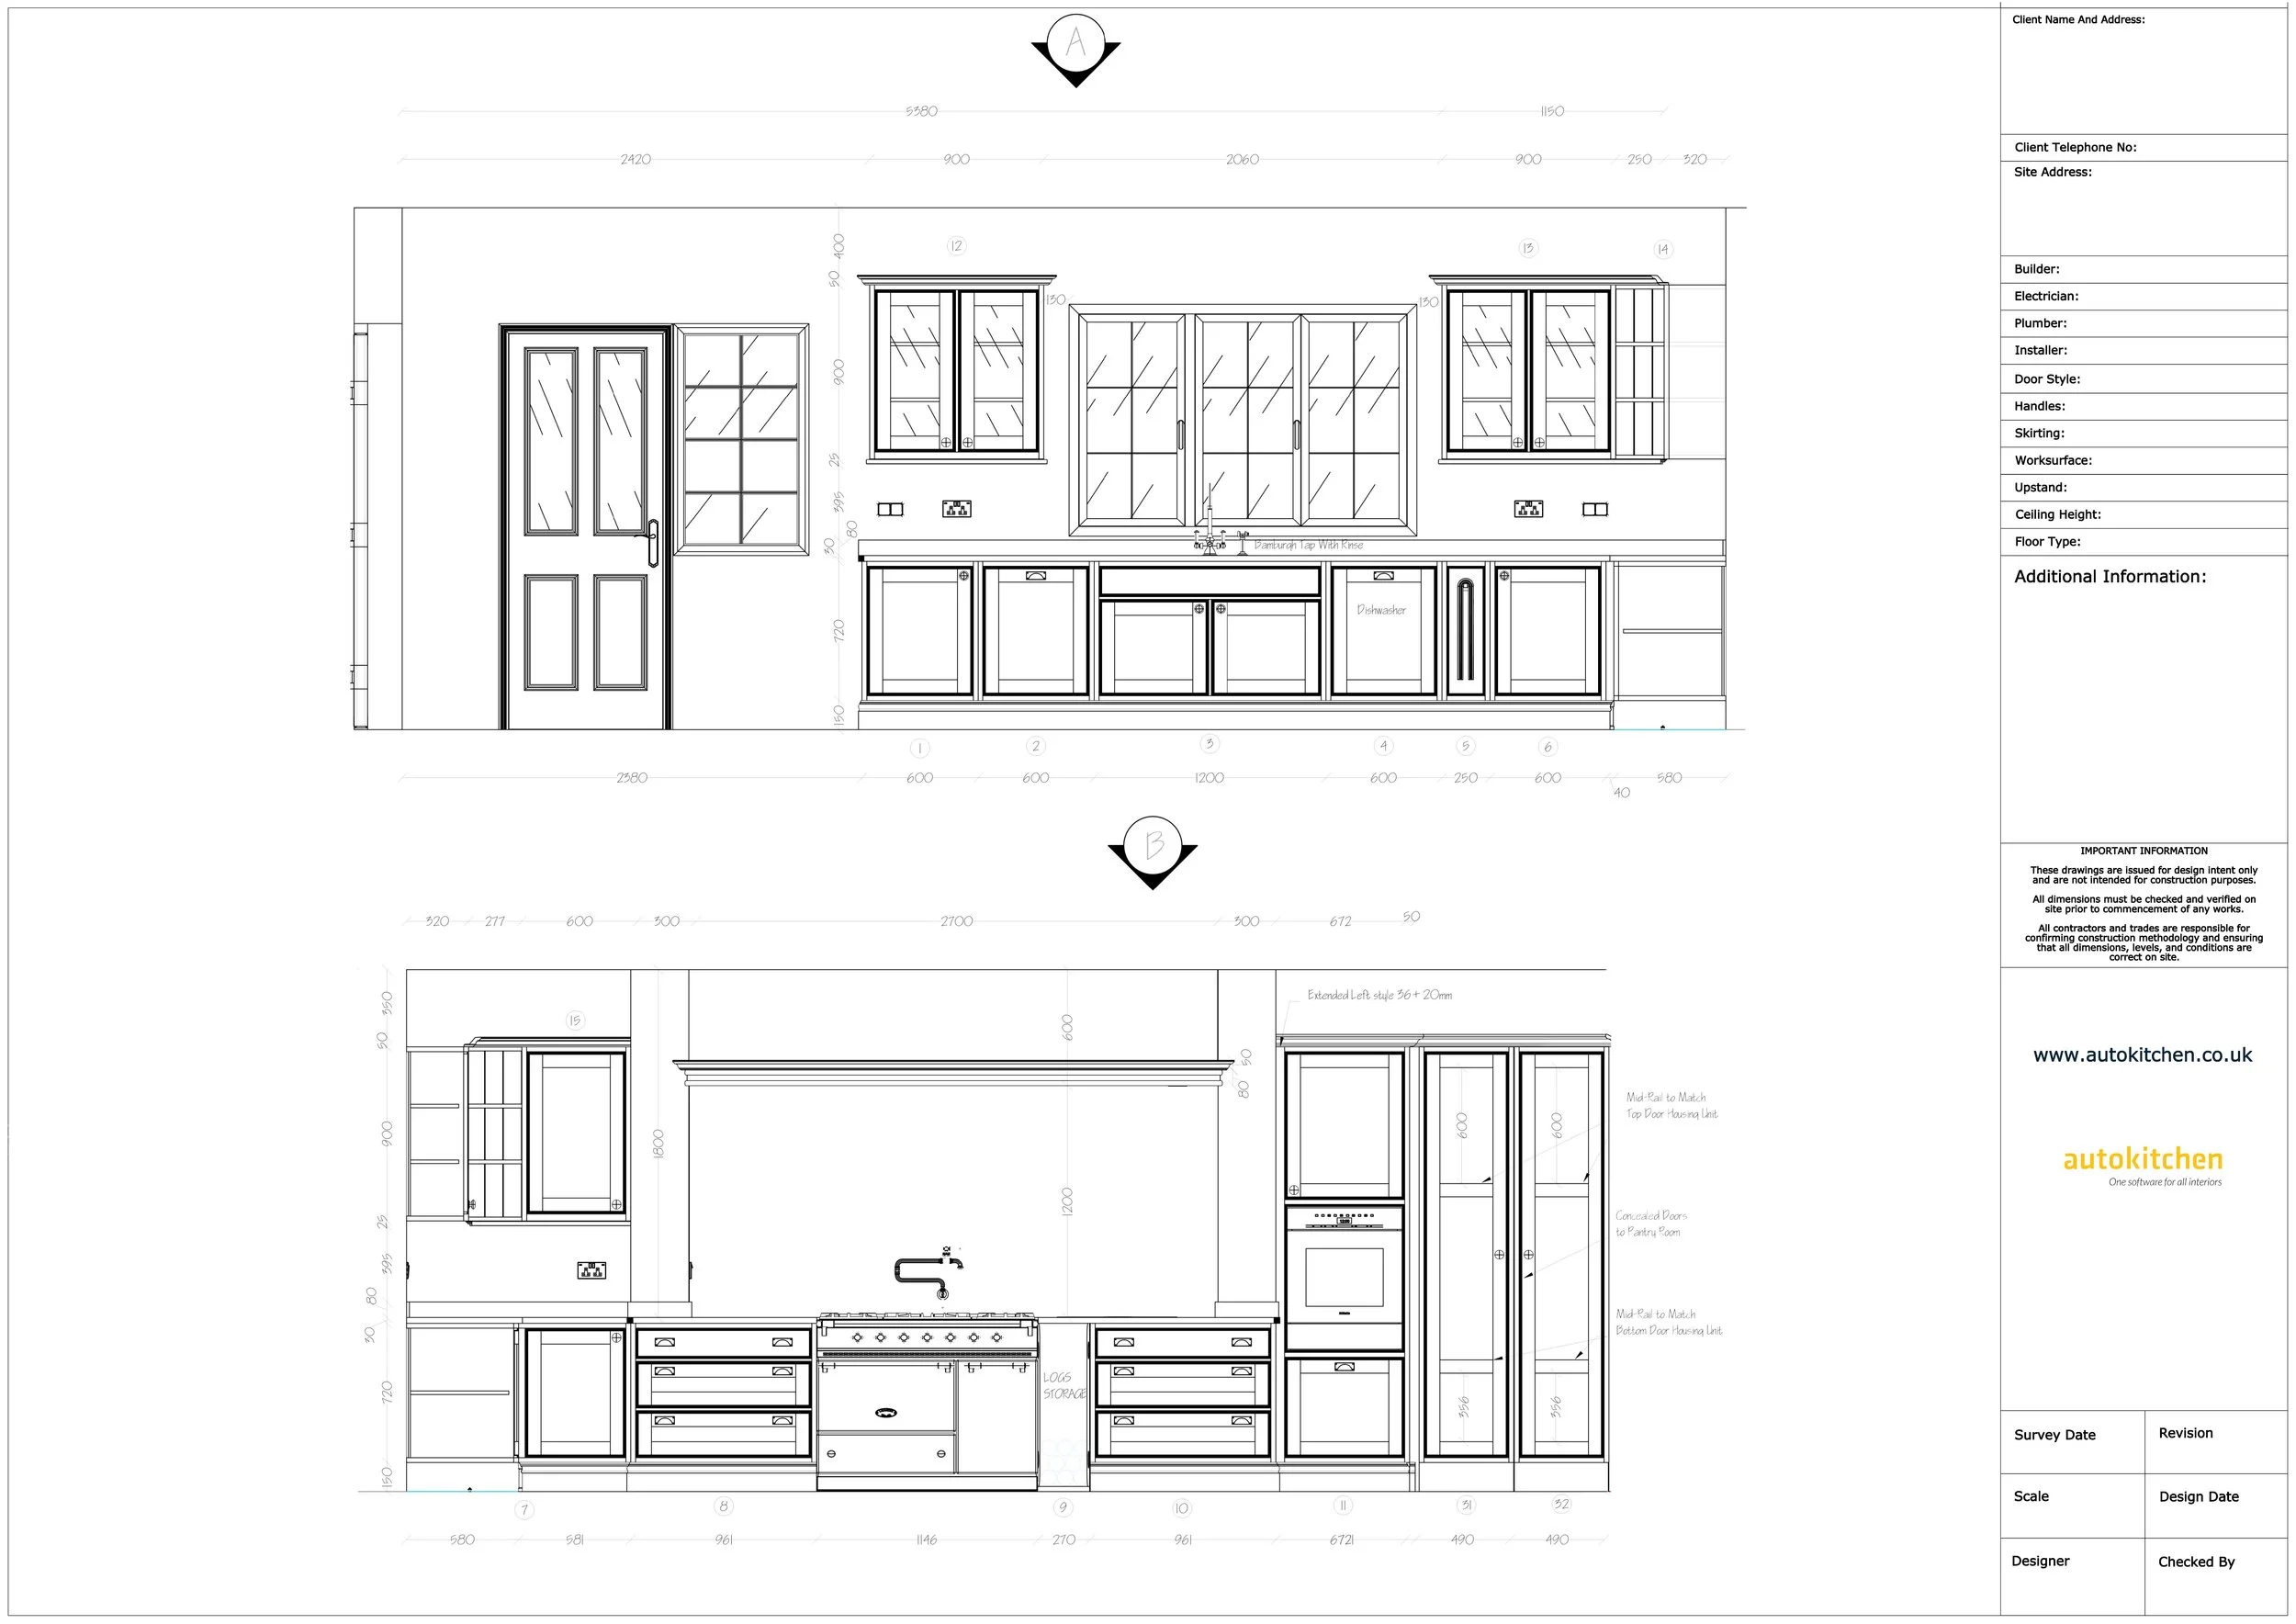
Produce detailed elevations, fitter plans and cut lists from the same project, without redrawing. Give fitters, electricians and plumbers clear guidance to carry out the job smoothly.
For a broader overview, read what is included in kitchen design software.
Generate automatic cut lists for export to manufacturing software
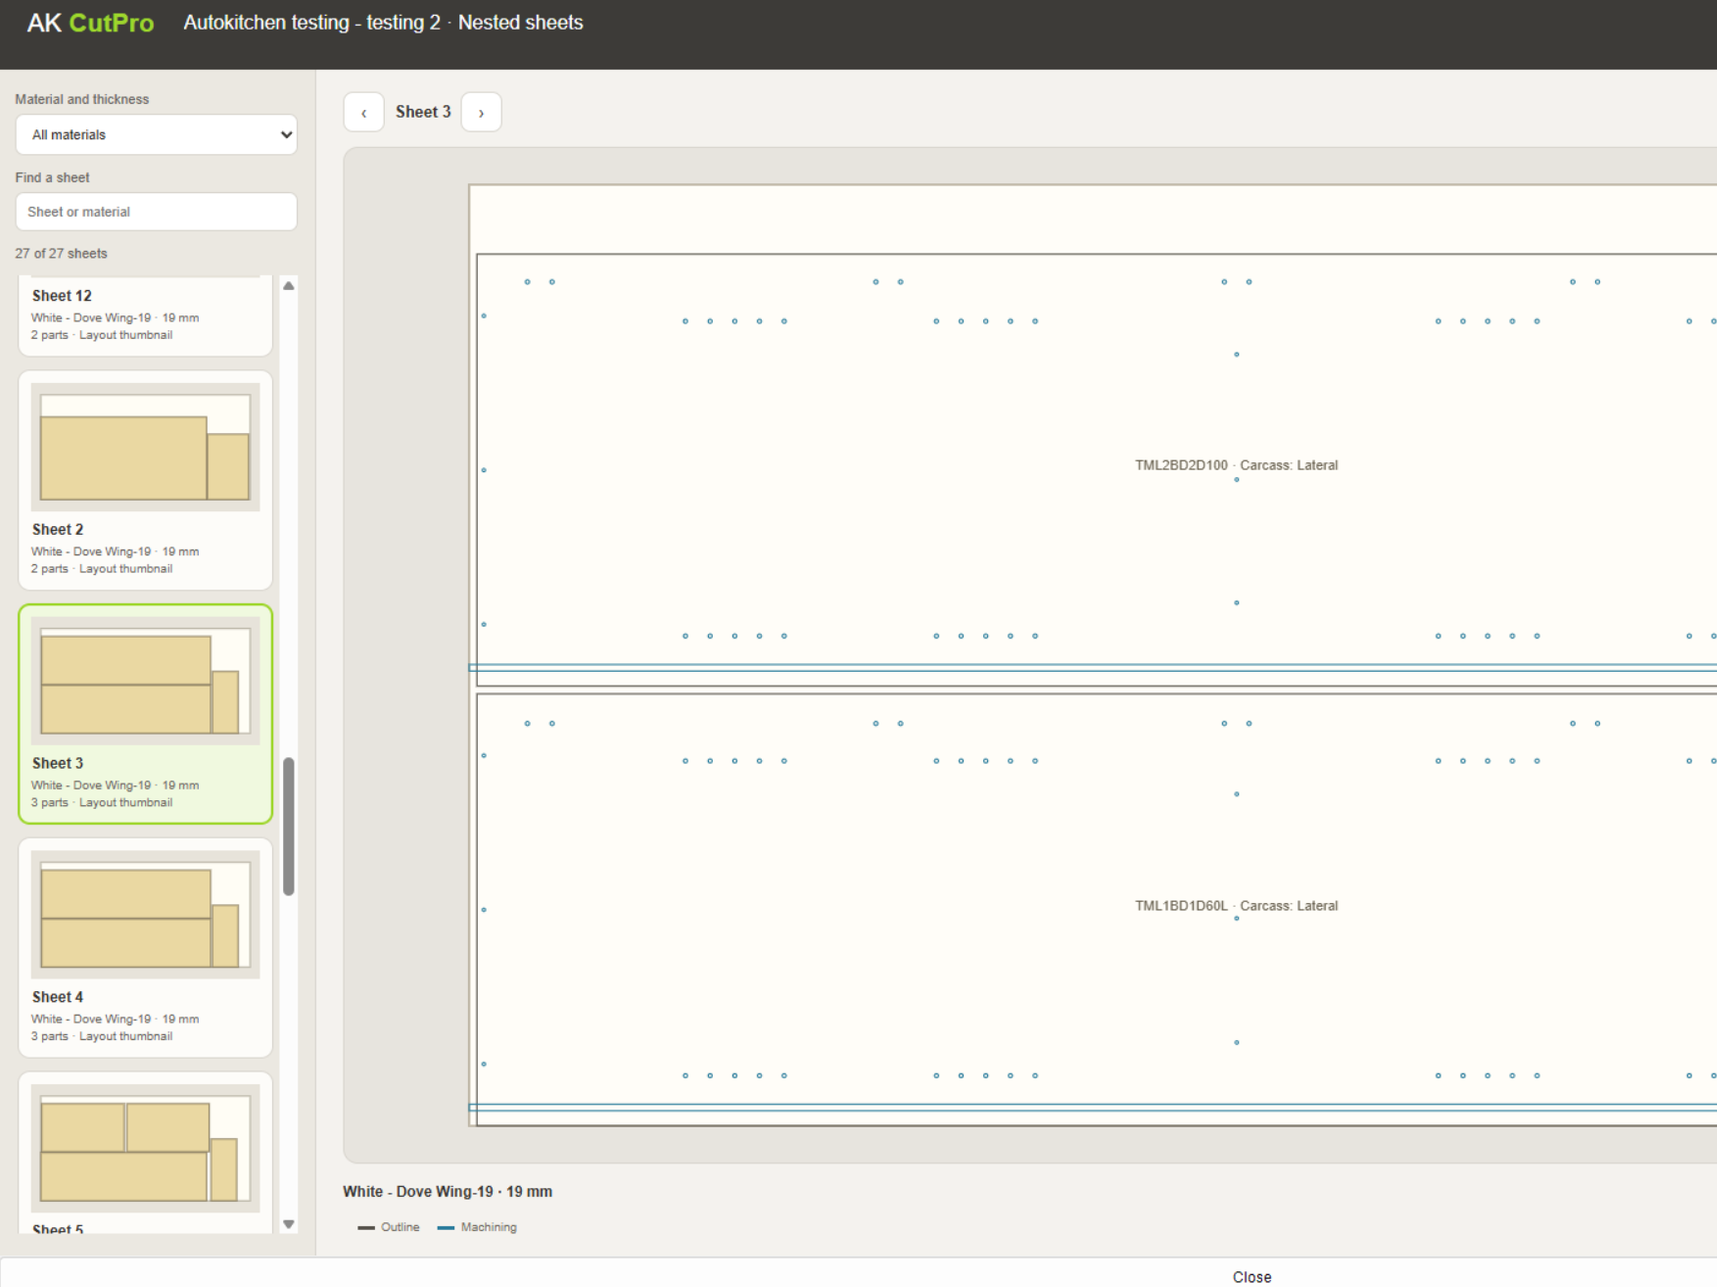
Autokitchen doesn’t stop at the presentation. Once you’ve secured the sale, generate carcass parts lists, door dimensions and edging information based on your cabinet construction method. This helps you save time, reduce measuring errors and prepare accurate information for manufacturing.
Export this information in a range of formats to third-party optimisers and manufacturing software.
Read some customers’ experiences
Bespoke cabinetry around the customer needs
“I can start with a bare carcass and add the exact door sizes and handle positions I need. This gives me the freedom to create bespoke cabinets as I design, without being limited to what's already in the catalogue. Autokitchen also automatically generates a list of the doors I need to order, saving me time and avoiding manual calculations.”
Full control over the stiles and rails, on my in-frame cabinets
“Being able to adjust the thickness of the stiles and rails as I design in Autokitchen means I can show customers how their cabinets will actually look. It also makes it easier for our workshop to build them as designed.”
Why export and import compatibility deserves more attention
I love being able to import an architect’s DWG drawing, trace the walls and create the room automatically. I can also use the ruler tool to check measurements the architect hasn’t included in the plans. It saves me so much time compared with the old way of working from PDFs and measuring everything manually.
Being able to import models from the SketchUp 3D Warehouse is another feature I use regularly. I can edit the models, remove parts I don’t need and apply my own Autokitchen materials. It means I can include all sorts of objects in my designs without having to model them from scratch, and they look fantastic in the final renders.
Book an Autokitchen demonstration
To compare how these tools fit into a design project, read our guide to Autokitchen, AutoCAD and SketchUp for KBB design.